Home › Bathroom Remodeling › Downey
Design-build bathroom contractor, Downey
A 1950s Downey ranch usually came with a primary bath built for one person at a time, and bathroom remodeling in Downey, CA can fix that. Los Angeles Home Remodelers is the design-build bathroom contractor that adds the double vanity, walk-in shower, tile, lighting and grab-bar blocking you’ll want now and later.
One project manager runs the plumbing, shower valve, drain and waterproofing membrane, files with Downey’s Building & Safety Division and meets each inspection. Most full remodels take about 4–8 weeks on site. After a free in-home visit, you get a written, itemized estimate for every part of the job.
Bonded & Insured | Written Workmanship Warranty
Tell us who shares the room. We’ll measure for two sinks and send a written estimate, free.
Thanks — we got your request. We'll call you to set up your free in-home visit.
Bathroom remodeling Downey
Serving homes across Downey, CA.
Bathroom remodeling in Downey often starts in the primary bath, where one sink and a tub-shower combo no longer suit two adults getting ready at once. We redraw the room so you both have space.
Downey’s tract homes went up fast after World War II, and the median house in the city dates to 1959. Their primary baths tend to be narrow, with a single sink, a small mirror and a shower over a tub.
You’ll also get a room planned for later years. Blocking for grab bars, a low shower entry and lighting you can see by at night all go in while the walls are open, under one design-build contract.

What we remodel
Start with the vanity wall and the shower, or plan the whole room at once. Each service shows up as its own line in your price.

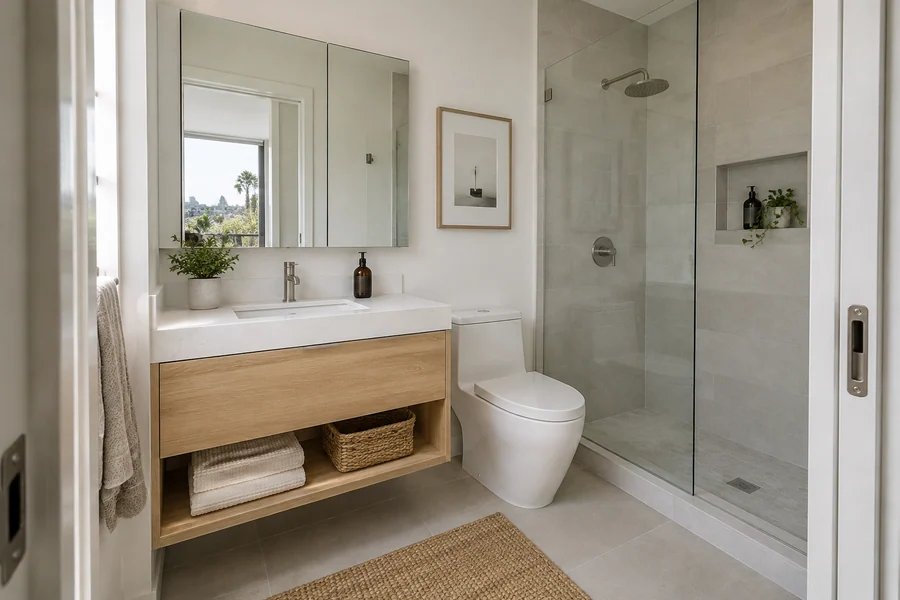
Two sinks end the morning line at the mirror. A double vanity needs about 5 feet of wall, plus a second drain and supply run behind it.
We set both sinks on new shutoffs and give each of you a drawer stack of your own.

Plenty of ranch primary baths still have a tub nobody soaks in. We replace it with a walk-in shower, a built-in bench and a handheld sprayer on a slide bar.
Want a curbless entry? We check the floor framing first, since the floor has to drop at the drain.

If you plan to stay in your Downey house for good, the bathroom is the room to plan ahead. We frame for grab bars, widen the doorway where the framing allows and set a comfort-height toilet.
You choose what goes in now and what waits.

Light on both sides of the mirror at face height beats one fixture overhead, and older eyes notice the difference. We add a low night light and a quiet fan ducted outdoors.
A panel change-out, if you need one, can be permitted online in Downey.
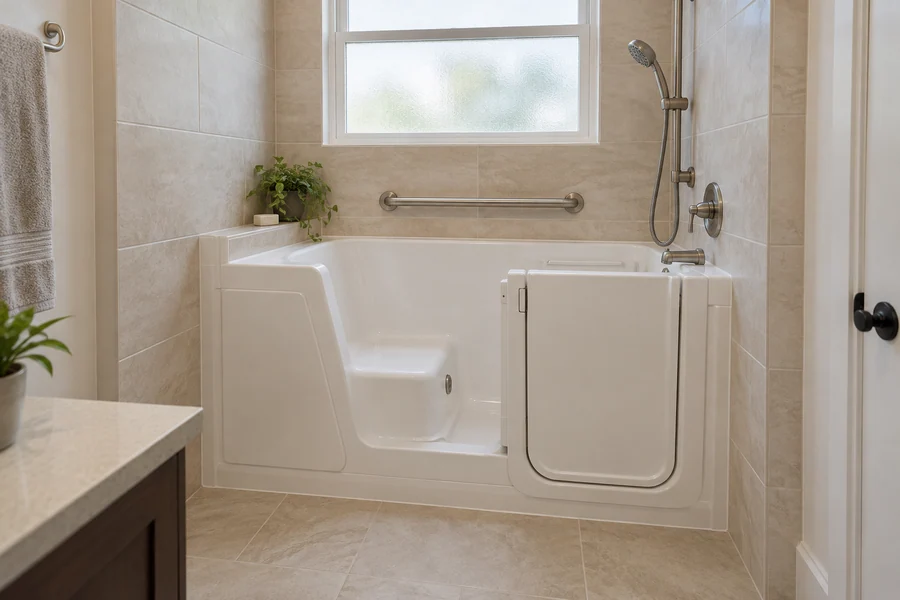
If soaking is part of your routine, a walk-in tub gives you a door and a built-in seat. It needs its own circuit and plenty of hot water.
We check your water heater first, and we’ll say so when a shower fits your needs better.
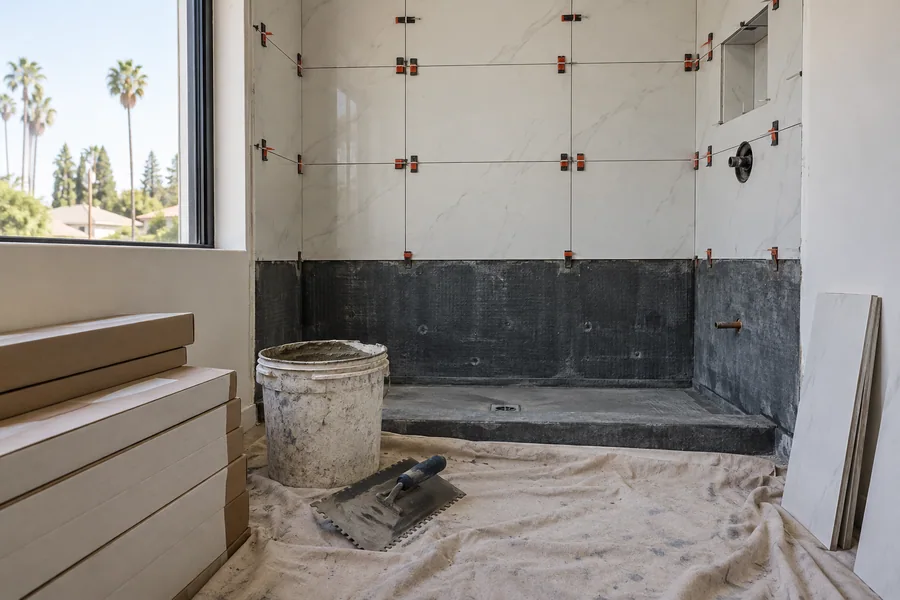
Matte porcelain on the floor and small tiles in the shower pan give your feet more grip than glossy finishes. A waterproofing membrane keeps water off the framing underneath.
A grout color that contrasts a little with the tile makes the floor edge easier to see at night.
How it works
Each step ends with something you approve, so nothing gets built that you haven’t seen.
We measure, ask who uses the bath and when, and check the floor, the drain and the panel.
You see one layout with a double vanity and one without, each priced on its own.
We file through Accela Citizen Access, then order the vanity, glass and fixtures to arrive on time.
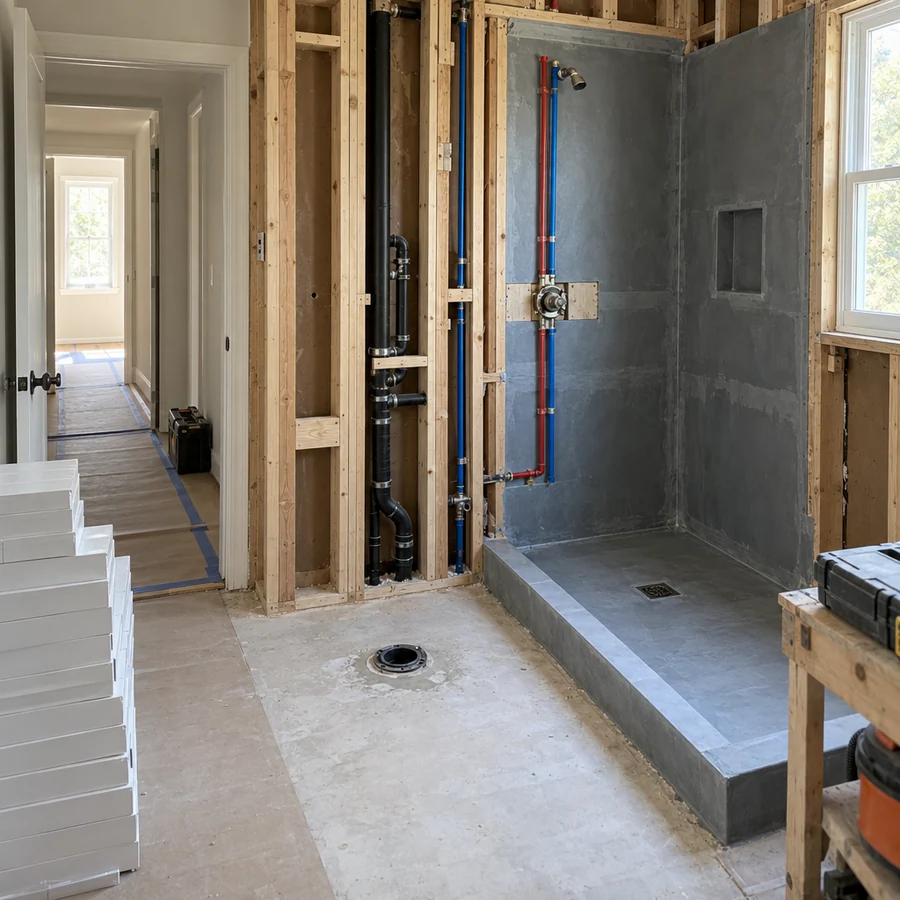
Demo, rough-in, waterproofing and inspection come first. Tile, fixtures and a final walk with you close it out.
Downey’s Building & Safety Division, part of Community Development, requires a permit for alterations and repairs to an existing building, and the city names remodels on that list. Your bathroom falls under it, and the application runs through Accela Citizen Access.
A few related jobs move quicker. Water heater and panel change-outs can be permitted online, and you can get a plumbing or electrical rehab permit for a house at the counter. We route each piece of your scope the fastest way and schedule every inspection.
Aging in place
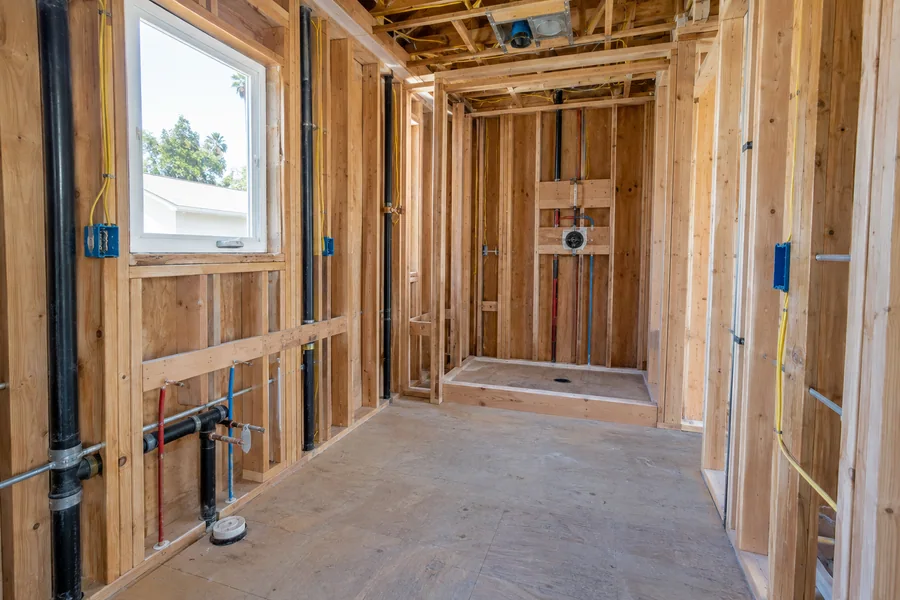
If you’ve owned your Downey house for years and plan to stay, this remodel is the easiest moment to build in what you’ll want later. The studs are bare, so extra framing costs little.
While the walls are open, we add:
None of it has to look clinical. Grab bars come in finishes that match the faucets, and a fold-down seat sits flat against the wall until you want it.
We use ADA guidelines as a reference, not a rule, since private homes aren’t bound by them. Your doctor or therapist decides what you need today.

Cost
A second sink, a tub coming out and how much plumbing moves set most of your price.
Your estimate lists each of those apart, so you can compare a double vanity with a single one before you choose.
Another drain and supply run adds plumbing labor and a longer vanity top.
Taking out a cast-iron tub and building a tiled shower adds demo and waterproofing.
Blocking adds little; a curbless entry adds more, because the floor gets lowered.
New lights, a fan circuit or a panel change-out add to the electrical line.
Your tile, vanity and fixture picks set the rest.
A free walkthrough gets you two layouts and a written price for each. There’s no obligation.
Questions
Straight answers on Downey permits, double vanities and planning ahead.
Bring it to the walkthrough. Your project manager will answer it there.
Yes. Remodels are on the city’s list of work that needs one. We file with Building & Safety and book the rough and final inspections, so the work’s on record when you sell.
Usually, if you’ve got about 5 feet of wall. A shorter wall can take one wide trough sink with two faucets, and moving a door or a closet sometimes frees the space.
We haven’t found any review that applies. The LA Conservancy lists Downey with no preservation ordinance, no Mills Act program and no historic districts. We still confirm your address at the estimate.
Sometimes not. We check the tank at the visit, and if it’s too small, Downey issues water heater change-out permits online, so the swap fits the schedule.
No. Downey runs its own water system from city wells, but bathroom work only needs your house shutoff, and usually for part of a day while we tie in new lines.
Plan on about 4–8 weeks on site for a full remodel. If it’s your primary bath, you’ll use the hall bath meanwhile, and you get the schedule in writing before demo.
Next steps
Trade the tub you no longer use for a shower you’ll step into.
From the blog
Now booking free in-home visits
A primary bath built for two now and for you later saves a second remodel. Our team designs it, files the permits and builds it. Book your free walkthrough.
Mon–Sat, 8am–6pm
We’ll measure for two sinks, check the shower and send an itemized price at no cost.
Thanks — we got your request. We'll call you to set up your free in-home visit.