Home › Interior Remodeling › Downey
Downey ranch home interiors
Your Downey ranch house can get one continuous floor, a refaced fireplace, fresh paint, smooth drywall, new interior doors and rebuilt closets in a single coordinated job. Los Angeles Home Remodelers is a design-build interior remodeling contractor for the postwar homes of Downey, CA.
We confirm your scope with Downey’s Building & Safety Division, and one project manager schedules each trade in turn. Most single-room jobs finish in a few days to a couple of weeks; a whole-house floor takes longer. A free in-home visit comes first, followed by a written, itemized estimate you can compare line by line.
Bonded & Insured | Written Workmanship Warranty
We measure the living areas, test the slab and look at the fireplace. Free, with nothing to sign.
Thanks — we got your request. We'll call you to set up your free in-home visit.
Interior remodeling in Downey
Serving homes across Downey, CA.
Interior remodeling in Downey gives a 1950s ranch house the clean, connected rooms its plan was drawn for. We handle floors, walls, doors, closets and the fireplace as one job with one schedule.
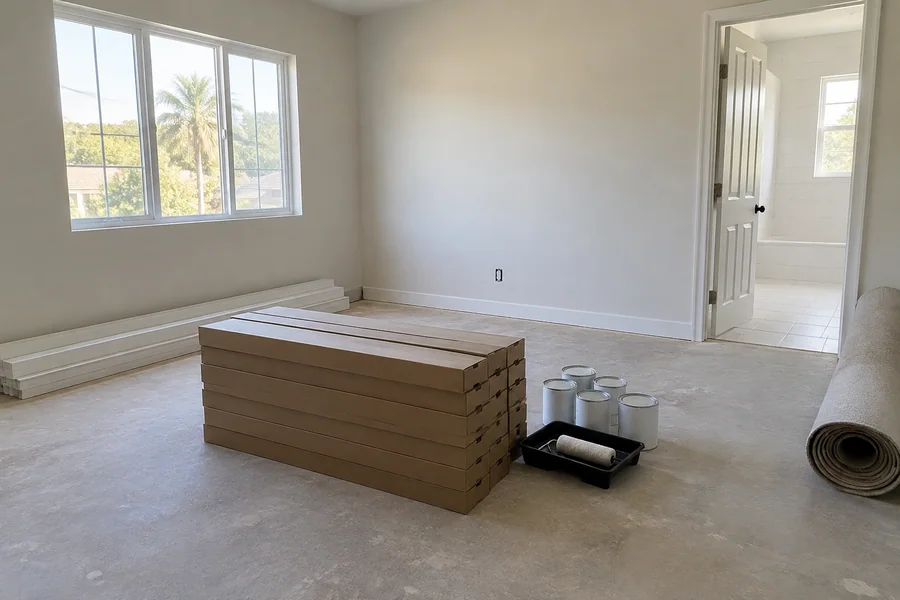
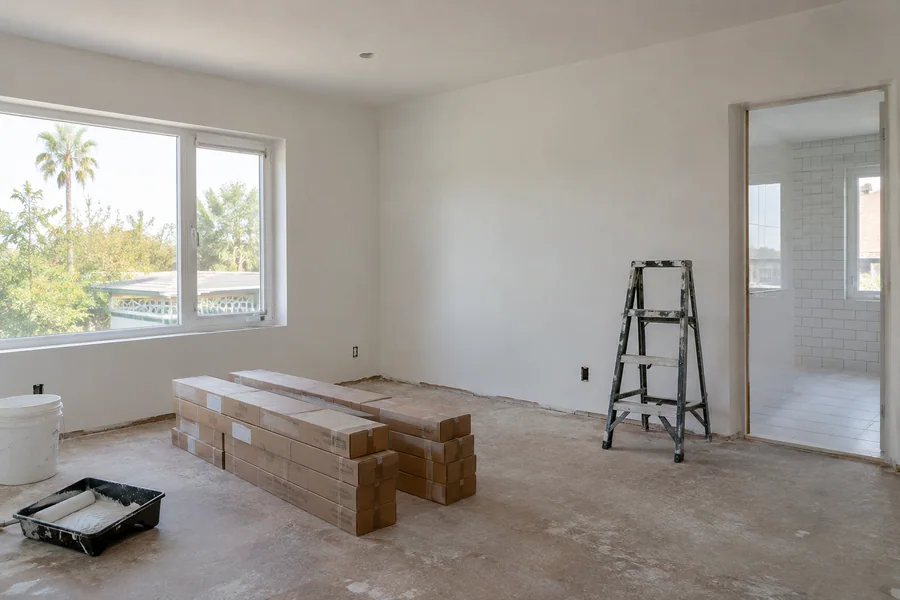
Downey more than tripled in size between 1940 and 1960, and much of that growth was tract housing for aerospace workers. Those homes share a long, low layout, and many sit on a concrete slab.
That slab decides your floor, the living-room fireplace sets the focal point, and the small original closets set the storage. We plan around all three before you pick a single sample.

What we do inside
Start with the floor and the fireplace, or book any one of these on its own. Each service has its own page with the details.

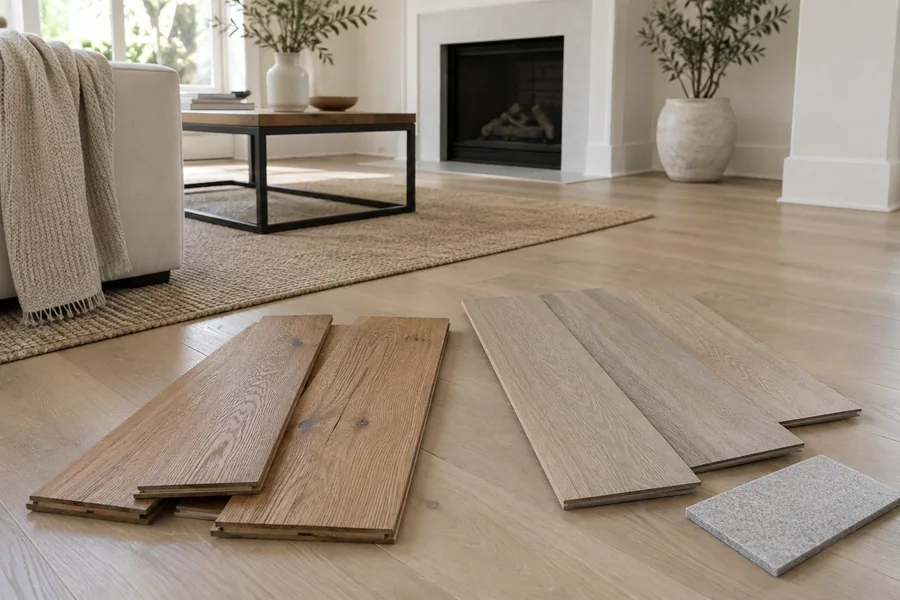
Flooring installation in Downey usually means one surface from the front door to the back slider, replacing a patchwork of carpet, sheet vinyl and tile.
We help you pick the material by how each room gets used, then lay it in one direction so the ranch plan reads as a single space.
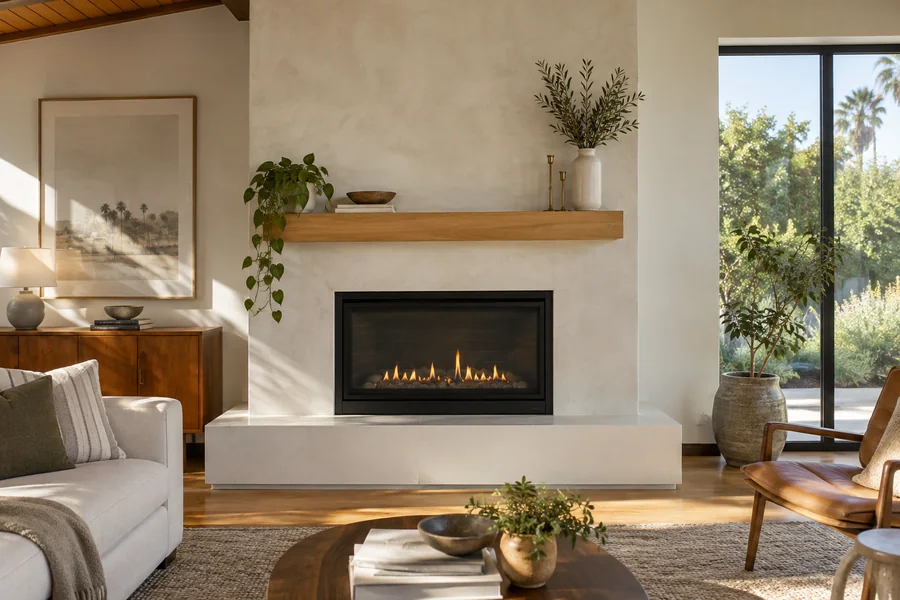
Plenty of 1950s ranch living rooms are built around a brick fireplace that now looks heavy and dated.
We reface it in smooth plaster, stone or white tile, add a clean mantel, or set a gas insert in the old firebox. The chimney gets checked first, and gas work goes through a permit.
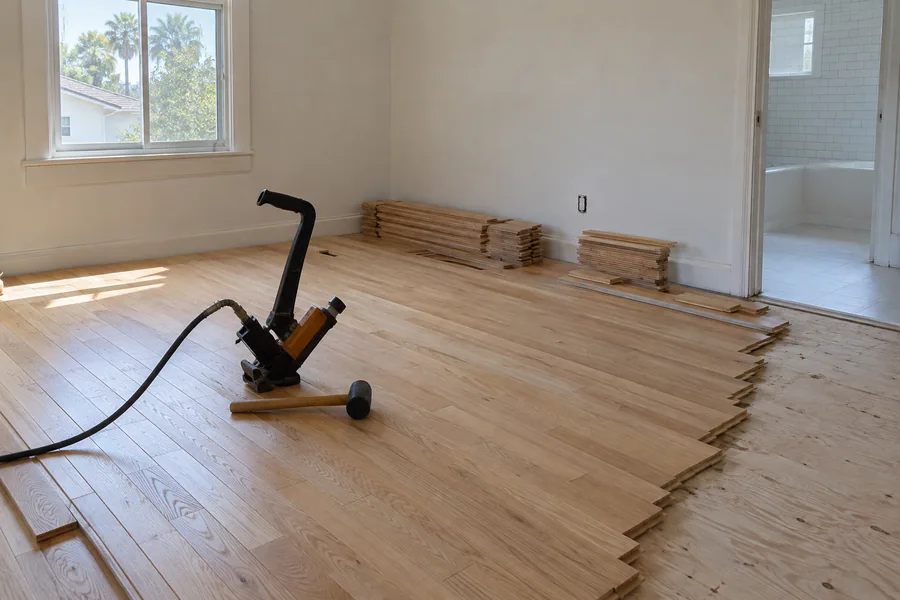
Real wood on a ranch slab works when you choose engineered boards, glued down or floated over a pad.
We test the concrete for moisture, flatten it and acclimate the boards on site. If your house has a raised wood floor instead, solid oak nailed down is on the table too.
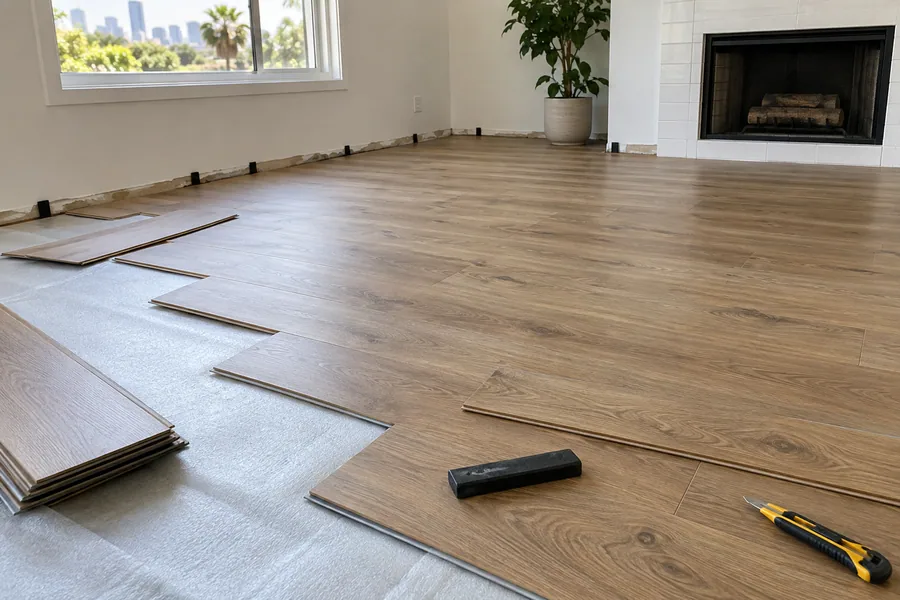
Vinyl plank suits the family room and hall, where kids, dogs and the back door bring in the most wear.
Its waterproof core shrugs off spills from the kitchen side, and it can run straight into a laundry room with no change in height.
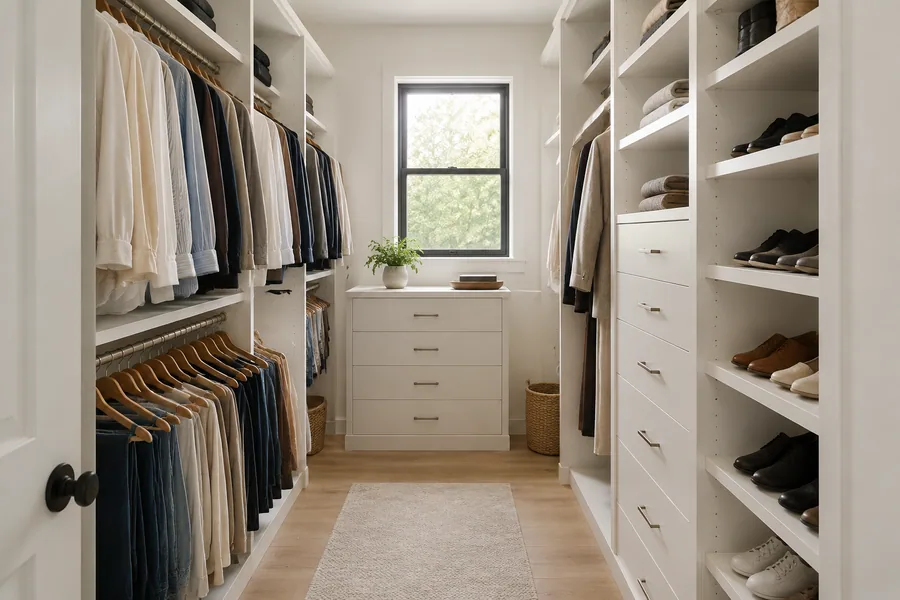
Bedrooms in postwar tract homes came with narrow reach-ins and a single rod.
We rebuild them with double hanging, drawers and shelves to the ceiling, or turn a spare bedroom corner into a wardrobe wall. Sliding or bifold doors get swapped so you can see the whole closet at once.

Interior painting in Downey ties a newly opened ranch plan together: one wall color through the living areas, a crisp trim white and ceilings that bounce light.
In homes built before 1978, we prep old paint with lead-safe containment and HEPA cleanup.
How it works
Four steps, and the permit question gets answered before you commit.
Tell us which rooms and finishes you have in mind through the form or by phone. A photo of the fireplace helps.
We map every room the new floor will cross, take slab readings, open the fireplace damper and note anything painted before 1978.
You get a written estimate by room, and we check with Downey Building & Safety whether any line needs a permit.
Fireplace and walls first, then paint, then the floor from one end of the house to the other, and finally trim and doors.
Downey’s Building & Safety Division says any new construction, additions, alterations or repairs to an existing building need a permit, and it lists remodels by name. So we don’t assume paint and floors are exempt: we check your scope with the division before you sign.
Applications go through Accela Citizen Access, and a panel change-out can be permitted online if new lighting circuits outgrow the old one. Residential electrical and plumbing rehab permits come over the counter, and a gas insert gets its own permit and inspection. Downey has no local preservation ordinance, so historic review doesn’t add a step.
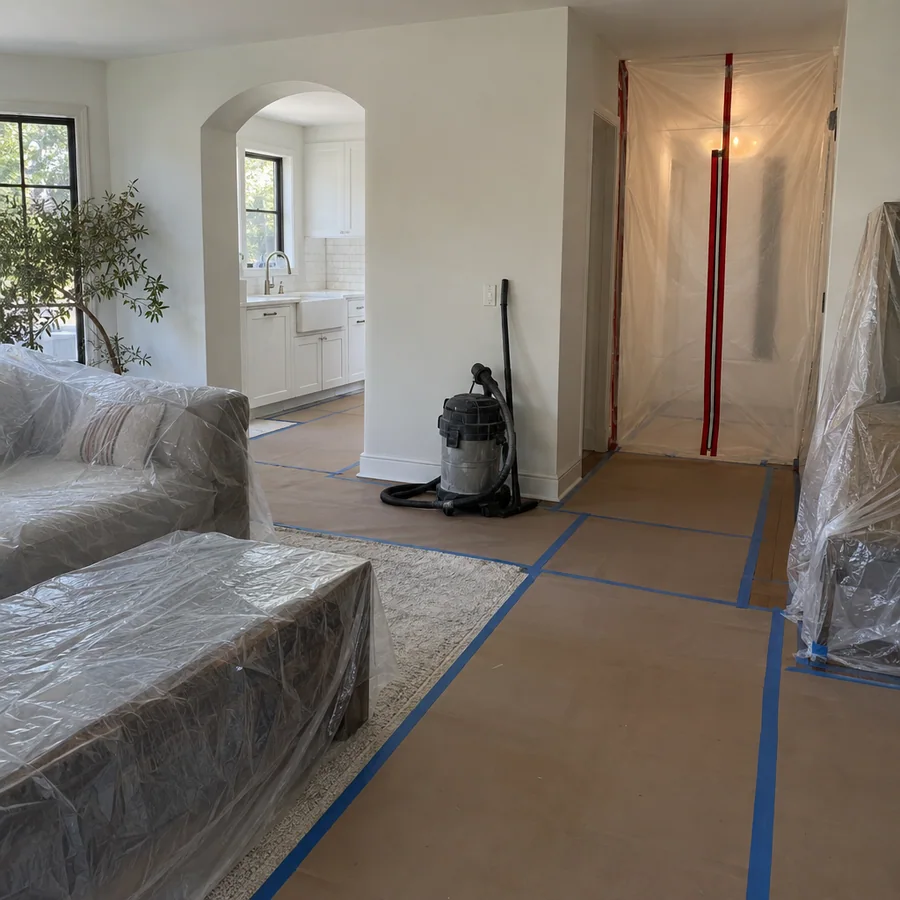
One floor, end to end
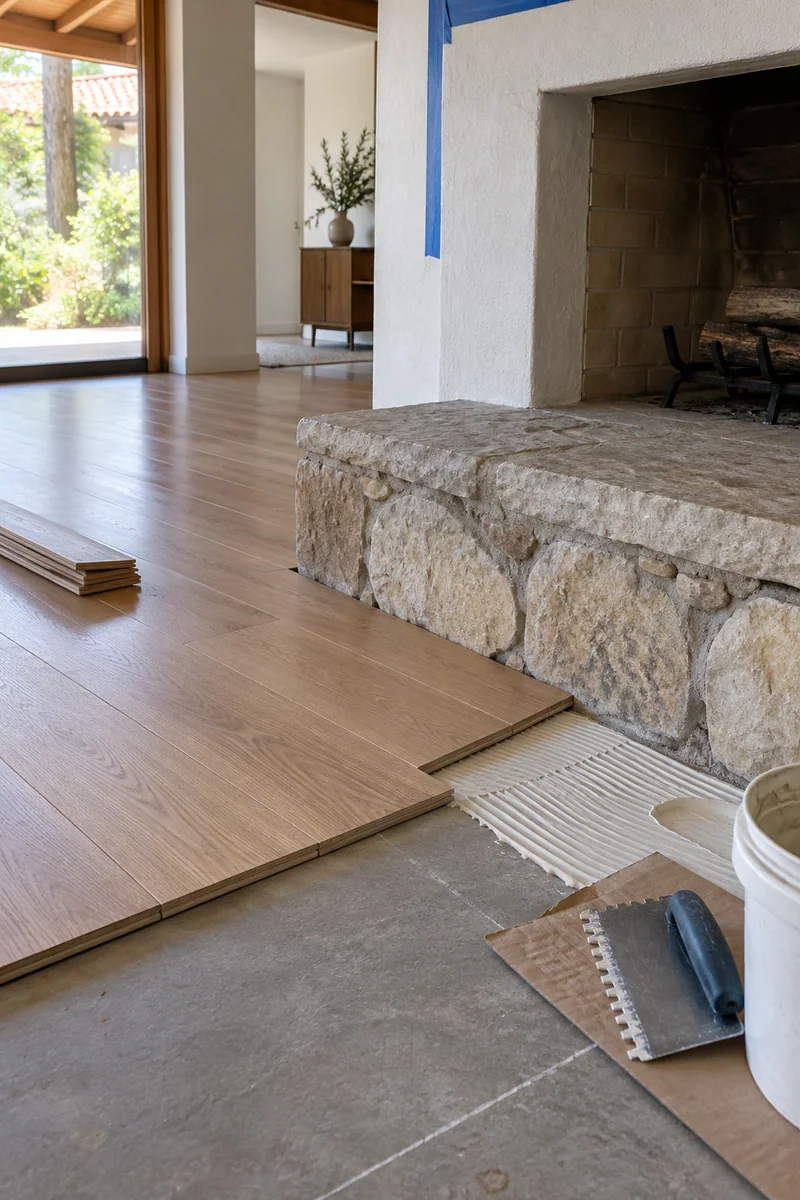
A ranch plan runs the entry, living room, dining area and hall together, so carpet in one and tile in the next chops it into pieces. One floor laid end to end fixes that, once the slab underneath is ready for it.
Before the first plank goes down, we settle:
Getting these right is what keeps a long run of floor from looking pieced together. We mark the layout on the slab and walk it with you before any adhesive goes down.
If the old flooring includes square vinyl tile, we sample it for asbestos first.
Interior remodeling cost
Square footage of floor and the fireplace work set most of the price.
A ranch floor plan covers a lot of ground, and slab prep scales with it. Your estimate breaks out each room and each prep step.
A floor through the whole house means more material, more slab prep and more baseboard.
Grinding high spots, filling low ones and sealing a damp slab all add a line.
A plaster reface costs far less than a gas insert with a new line and a permit.
Engineered hardwood costs more to buy and lay on concrete than vinyl plank.
Built-in shelving and drawers cost more than a modular system or a simple rod and shelf.
A free visit maps the floor layout, checks the slab and prices the fireplace options. You won’t owe anything.
Questions
What Downey homeowners ask about slabs, fireplaces, permits and timing.
Most single rooms take a few days to a couple of weeks. A floor through the whole house with paint and a fireplace reface runs longer, and special-order materials add lead time; the dates go in writing.
Possibly. Downey’s rule covers alterations and repairs to an existing building, so we confirm your scope with Building & Safety rather than guess. Gas inserts, new circuits and moved walls go through a permit.
Yes, with engineered hardwood glued down or floated over a pad. Solid boards need a wood subfloor to nail into. We test the slab for moisture before either goes in.
Yes. We reface the brick in plaster, stone or white tile, change the mantel or add a gas insert. The chimney gets inspected before we start, and any gas work is permitted.
Assume so until a test says otherwise; that’s the rule for any home built before 1978. We contain the work area, skip dry sanding and finish with a HEPA cleanup.
Slab prep across a large floor area and a gas fireplace insert. Paint and closet work add less. Your itemized estimate shows every line before you decide.
Related services
Wood, plank, tile and carpet compared, with slab and transition prep.
Color plans, sheens and lead-safe prep for older walls and trim.
From the blog
Now booking free in-home visits
A continuous floor and a refaced fireplace make a 1950s ranch feel open again. Los Angeles Home Remodelers plans and builds it all under one contract. Book your free in-home visit today.
Mon–Sat, 8am–6pm
We test the slab, map the floor and price the fireplace options. Free of charge.
Thanks — we got your request. We'll call you to set up your free in-home visit.