Home › Interior Remodeling › Custom Closets
Custom Closet Contractor in Los Angeles
Custom closets replace a single rod and a sagging shelf with storage planned around your clothes, shoes and linens: double-hang rods, drawers, adjustable shelves and LED lighting. Los Angeles Home Remodelers, a design-build interior remodeling contractor, designs and builds custom closets across Los Angeles, CA.
One project manager handles your closet remodel: measuring, a drawn layout, demo and wall repair, the closet system, doors and lighting, with an electrical permit when new wiring needs one. Most closets install in about 1–2 days once parts arrive, and the price comes in writing, itemized, after a free in-home visit.
Bonded & Insured | Written Workmanship Warranty
We measure the closet, count what you store and price the design, parts and install line by line. Free, and nothing to sign.
Thanks — we got your request. We'll call you to set up your free in-home visit.
Custom closets in Los Angeles
Serving homes across Los Angeles, CA.
Custom closets in Los Angeles homes start with an inventory, not a catalog. We count your long coats, folded sweaters and pairs of shoes, then size the rods, shelves and drawers to fit, so everything has a place and stays there.
Older LA houses weren’t built for today’s wardrobes. A 1920s Spanish Revival bedroom might have one shallow reach-in, and a 1950s ranch often has sliding doors that only ever open half the closet.
A closet remodel fixes the room around the shelving too, from patched walls to doors that open all the way.

Closet services
Start from an empty closet or rework the one you have. Either way, one team designs it, builds it and finishes the room around it.

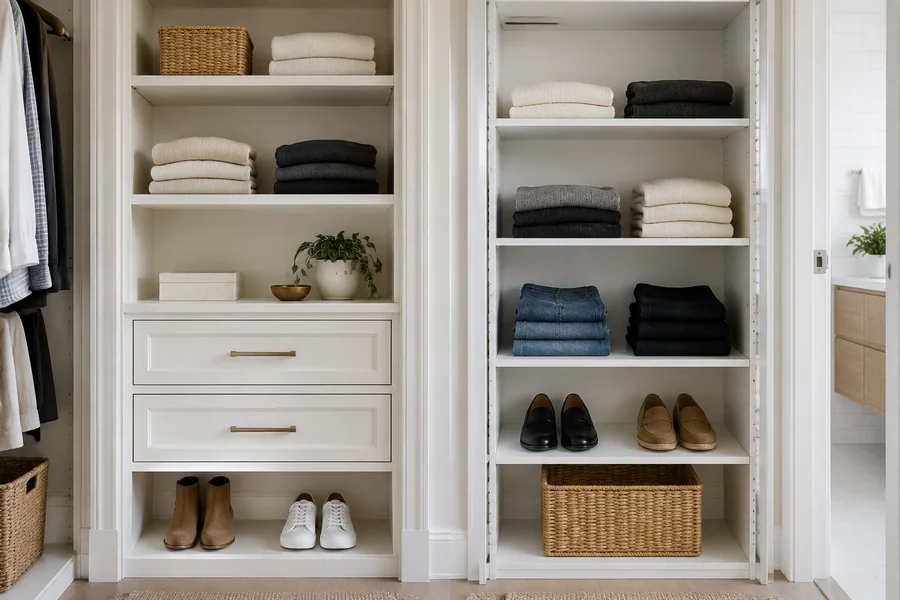
We measure the closet, count what you own and draw the layout: long-hang and double-hang sections, shelves for folded clothes, drawers and shoe storage. You see where everything goes before a single part is cut.
Lighting and doors go on the same drawing, so neither becomes an afterthought.
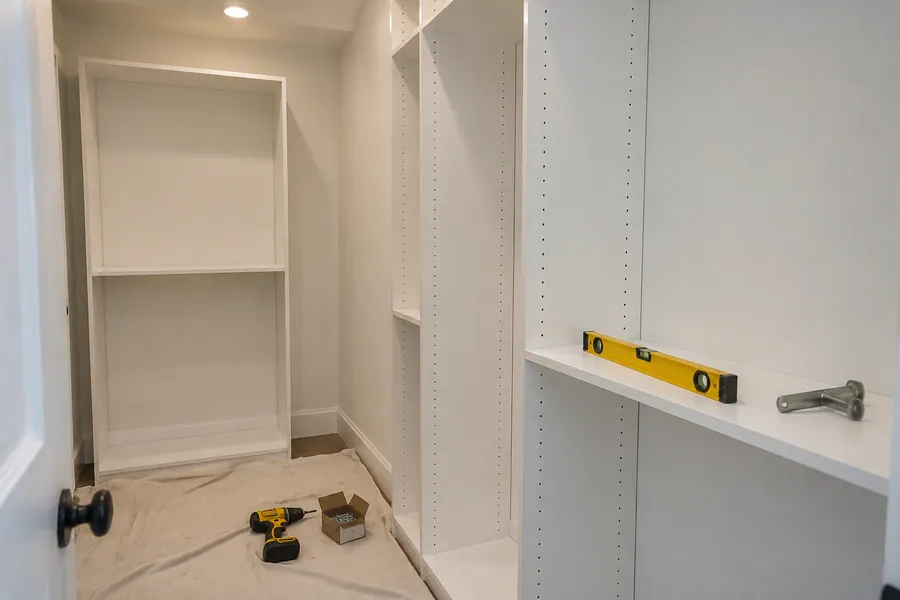
Our crew pulls out the old rod and shelf, patches the walls and installs the new closet system, fastened into studs so loaded shelves don’t sag.
Most reach-ins go in within a day, and walk-ins in one to two.
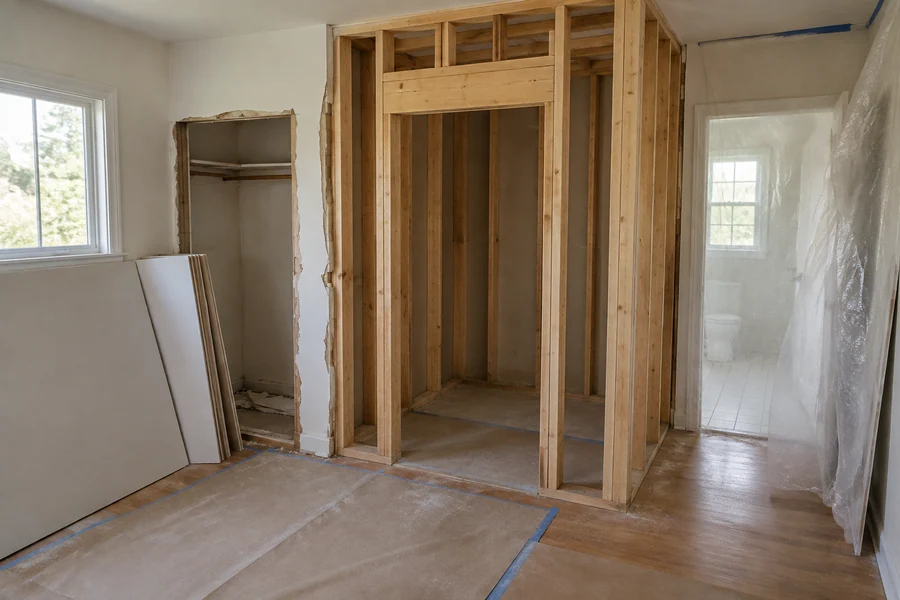
Sometimes the closet itself has to change. We widen a cramped opening, frame a closet where a room has none, or borrow space from a hall or spare room to build a walk-in.
Wall changes come with framing, drywall and paint, plus a permit where the work calls for one.
How it works
Four steps take you from a crammed rod to a finished closet. The design visit takes an hour or two, and the install usually takes a day or two.
We measure the walls, ceiling height and door opening, and count what you store: long hang, short hang, folded, shoes and bags.
You get a layout drawing and finish samples. Once every section has a job, we order the parts cut to size.
We take out the old shelving, patch anchor holes, run any new wiring and paint, so the system goes onto clean walls.
The system goes in level and fastened. We hang the doors, set the lights and test every drawer before you move clothes back in.
Closet types
Each closet type holds different things, so each one gets its own layout.
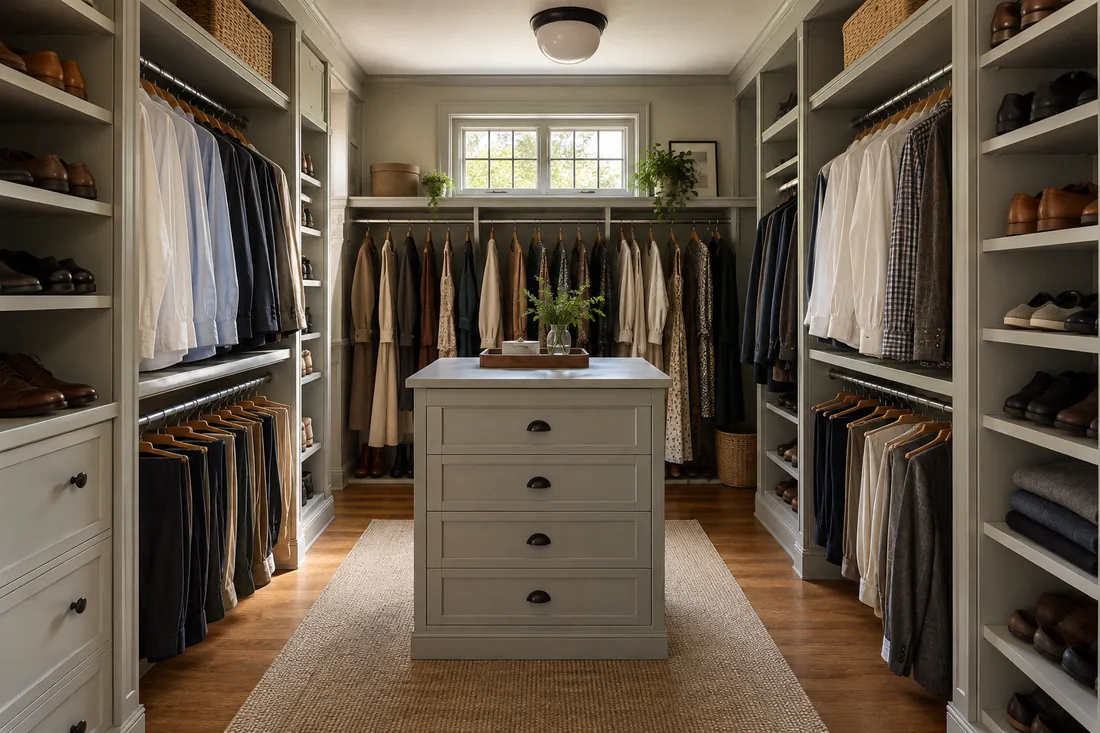
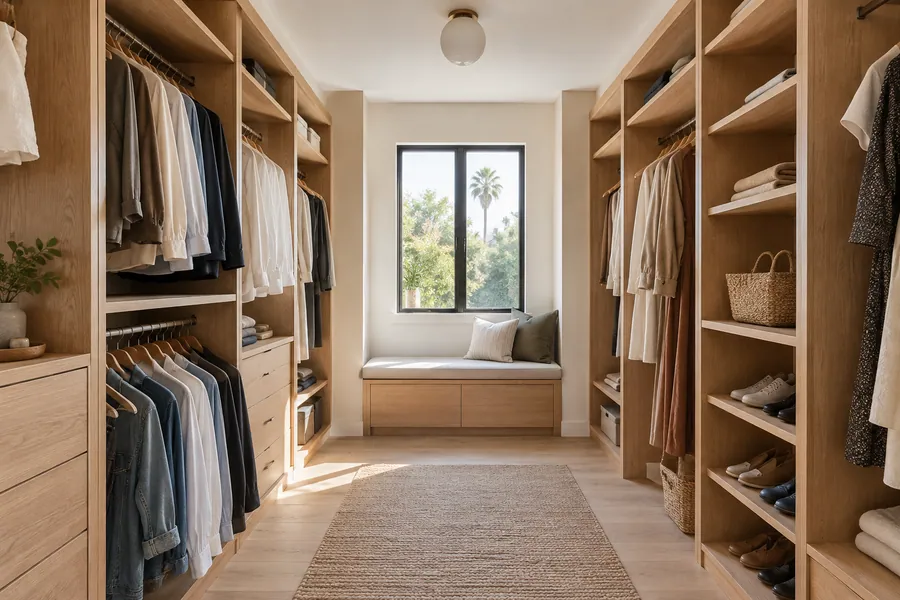
A walk-in closet needs enough floor to stand and turn, with storage on two or three walls. We put long-hang on the deepest wall, double hang and drawers on the sides, and a closet island only where you can still walk around it.
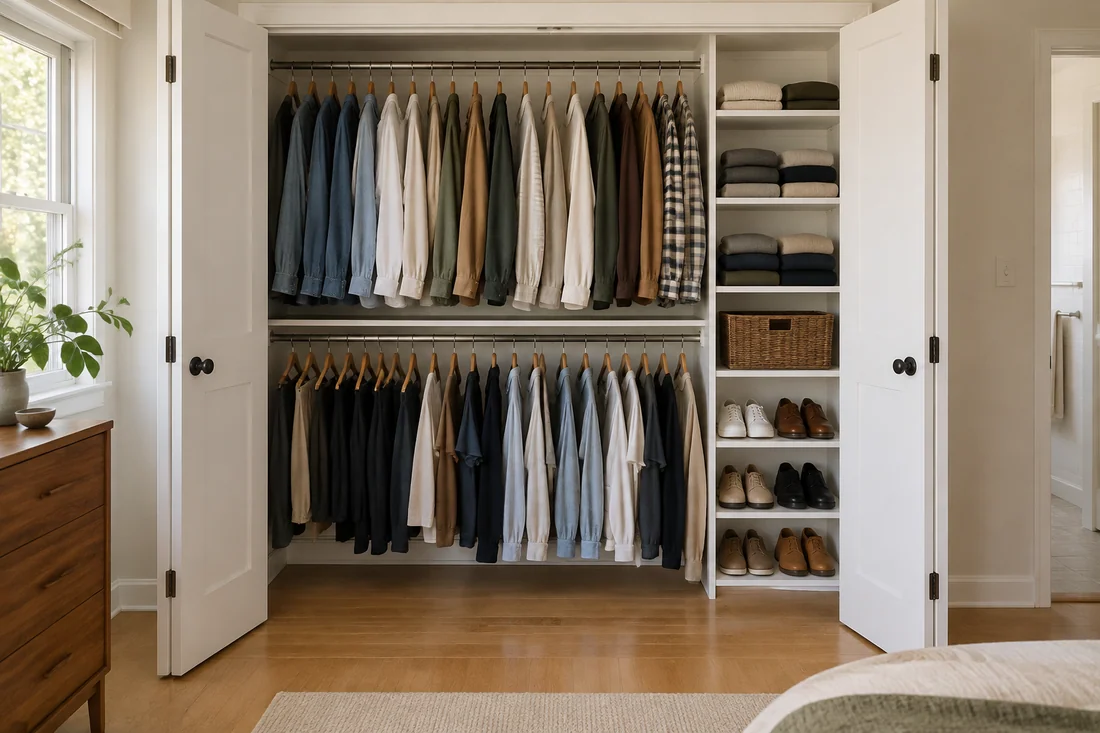
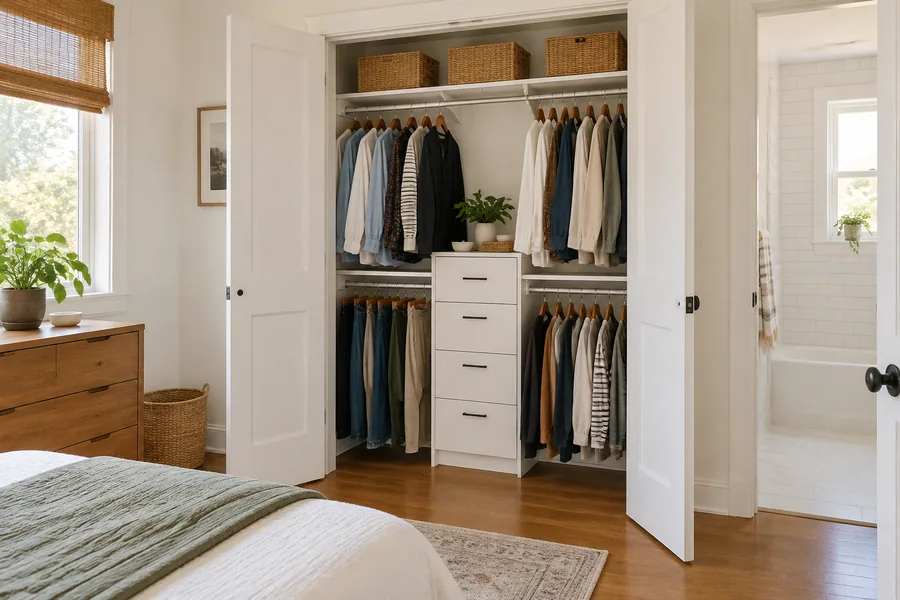
A reach-in closet is a shallow closet you use from the doorway. An organizer with double-hang rods and a shelf tower at one end roughly doubles the hanging space of one long rod, and full-width doors let you reach all of it.
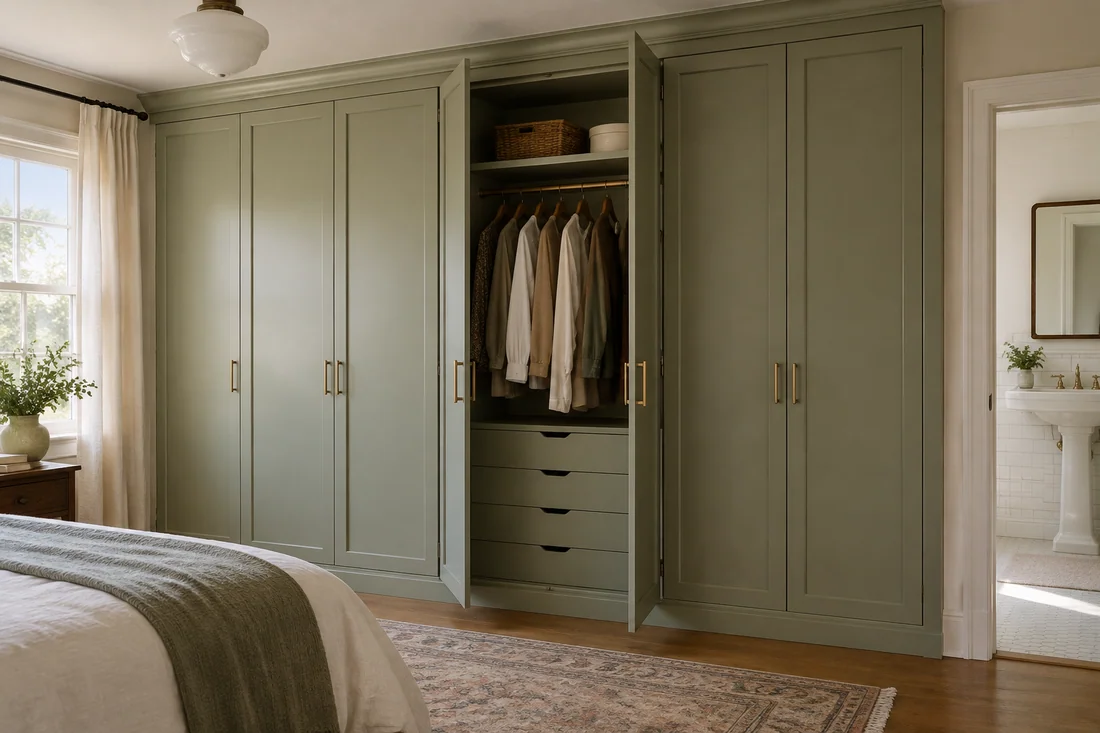
A wardrobe wall builds storage into a bedroom with no closet, or one too small to use. Floor-to-ceiling built-in cabinets with doors line one wall, so the room gains storage without framing a closet into a corner.
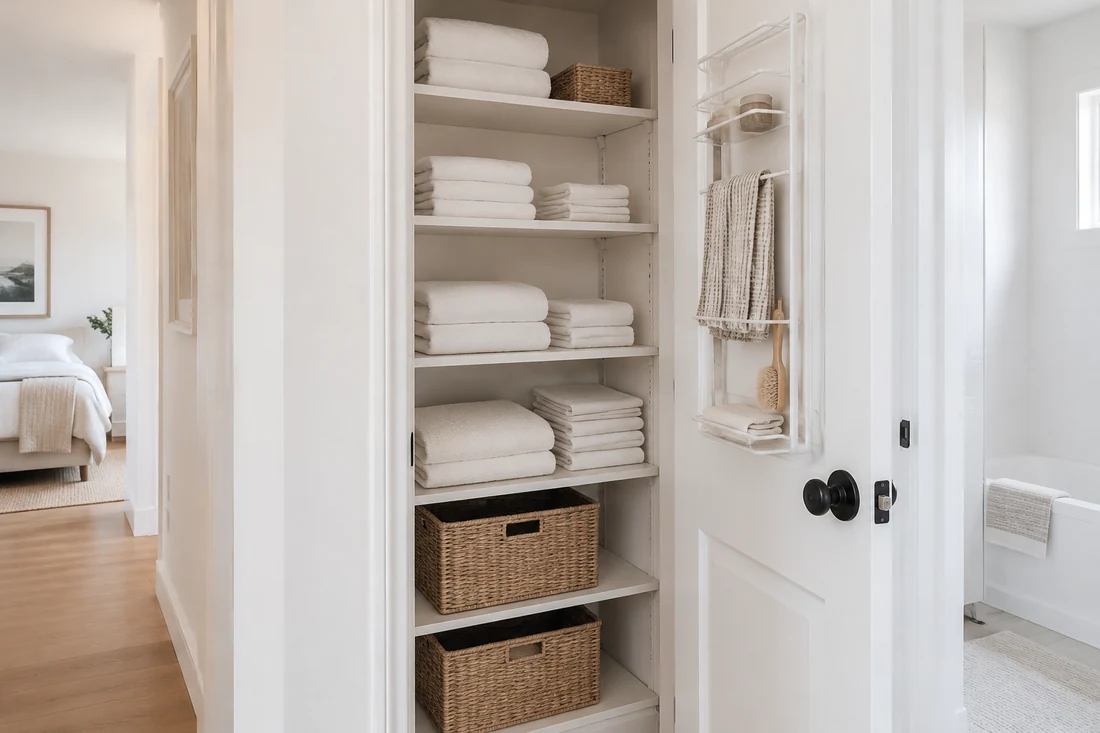
Pantry and linen closets work best with shallow, adjustable shelves, so nothing hides behind something else. We add pull-out baskets for towels and bulk goods, and racks on the back of the door.
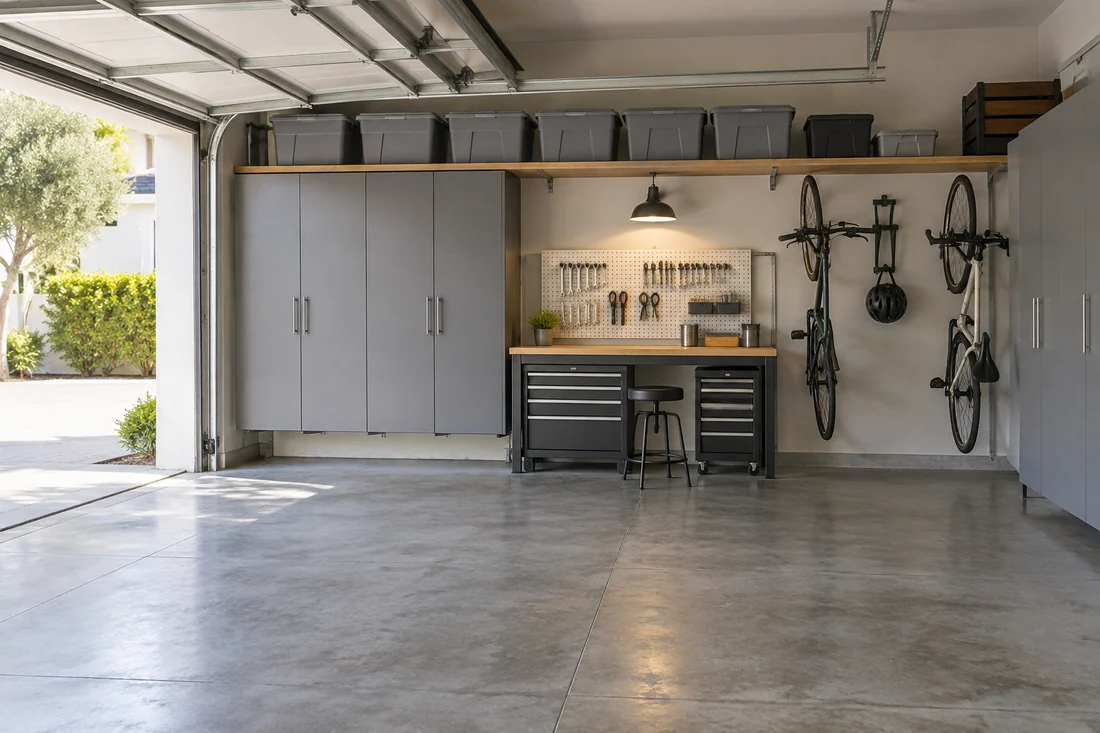
Garage storage moves bins, tools and sports gear off the floor and onto the walls. We hang cabinets and shelves fastened to the framing, with a workbench if you want one, and keep the floor clear for the car.
Before we design
A closet works when every section matches what goes in it. We count your wardrobe at the visit and size each section from that count, not from a standard kit.
Here’s what we plan around:
Ceiling height and the door opening decide how high storage can go and what fits through the door, so we measure both before drawing anything.
Walls in older homes are rarely straight. We scribe end panels and filler strips to the wall, so the system fits without gaps.
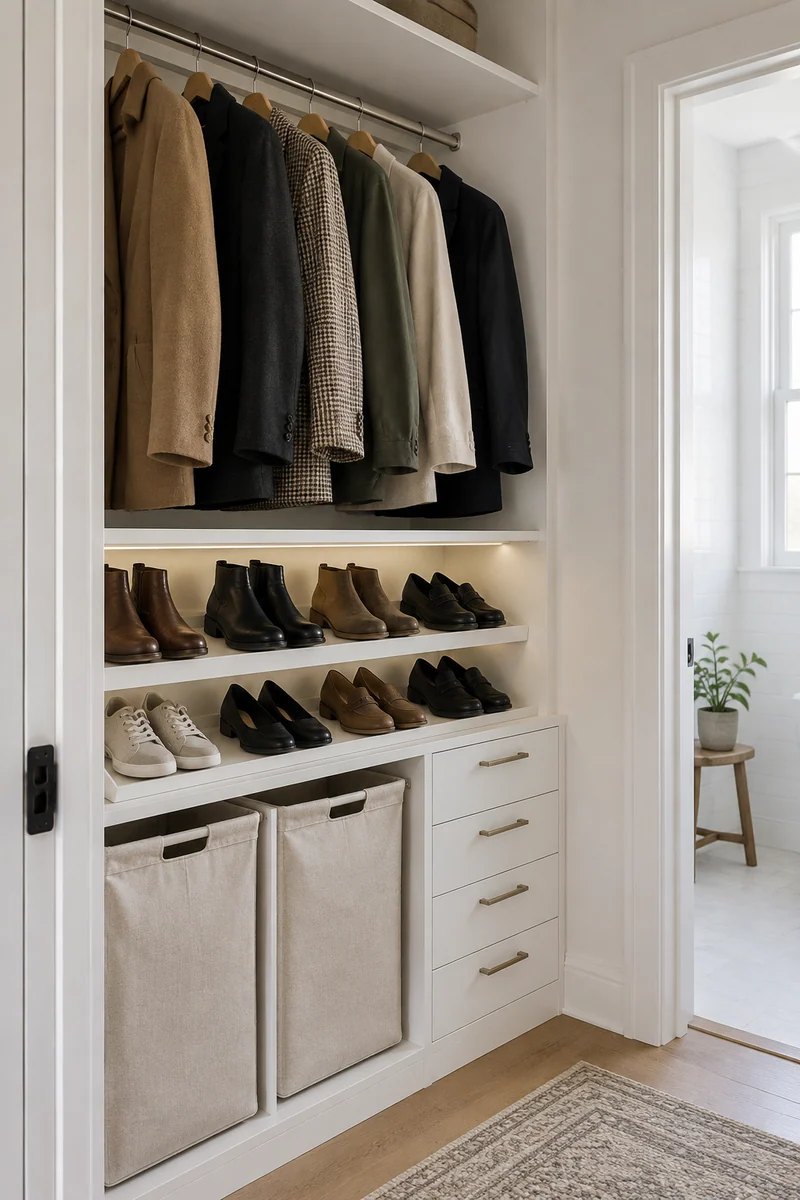
Closet systems
Both look clean on day one. They differ in how they’re made, how they hold up and how easily they change later.
System
Best for
Watch out for
Changes later?
Wire shelving
Garages and low-cost rental closets
Bends under weight and marks folded clothes
Easy: brackets move
Modular melamine system
Most reach-ins and walk-ins
Edges chip if knocked hard
Shelves adjust on pins
Painted wood built-in
Wardrobe walls and rooms with uneven walls
Longer to build; touch-ups need paint
Fixed boxes; shelves can adjust
Wall-hung track system
Closets that change every few years
Visible rails; lighter loads
Easiest: everything hangs on rails
Hybrid
Walk-ins with an island or wardrobe doors
Two finishes to match
Modular parts move; built-ins stay
Melamine is a hard, factory-fused finish over a particleboard or MDF core. It wipes clean and comes in solid colors and wood looks.
Loaded closet shelves are heavy. We fasten every system into studs or anchors rated for the wall, never drywall alone.
Battery and plug-in LED lighting need no wiring. Hardwired lights go in under an electrical permit, kept a safe distance from storage.
Hinged pairs, sliders and bifolds all work. We pick the one that opens the full width without hitting the bed.
At one visit, we measure the closet, count what you store and sketch a layout you can react to. It costs nothing and commits you to nothing.
Questions
Short answers on cost, timing, materials, permits and closets that grow with you.
Call and you’ll reach the project manager who’d plan your closet.
Size, materials and extras set the price. A reach-in with melamine shelving and double-hang rods costs least. A walk-in with drawers, a closet island, glass doors and lighting costs more, and your itemized estimate prices each section.
Most take about 2–4 weeks from design to finished closet, because the parts are cut to order. The install itself usually takes 1–2 days, longer if a wall moves or new wiring goes in.
Often, if there’s space beside it: a hall, a spare corner or part of the next room. We move the wall, frame the new closet, then patch, paint and trim it. A wall that carries load needs an engineered header and an LADBS permit.
Melamine suits most closets: it’s durable, wipes clean and adjusts on pins. Painted wood suits wardrobe walls and built-ins meant to match the room’s trim, and many walk-ins mix both.
Not for shelving alone. New hardwired lights or outlets need an electrical permit, and moving a wall may need a building permit. We confirm the rules with LADBS, or with your own city if you live outside the City of Los Angeles.
Count instead of guessing. Short items usually outnumber long ones, so double hang often takes most of the rod length, with shelves or drawers for folded clothes. We size each section from your count.
Yes. Adjustable shelves and rods let a low rod for small clothes move up as your kids grow, and drawers stay useful at any age. We set the first layout for now and show you how to change it.
Yes. A wardrobe wall adds storage with no framing, or we frame a new closet with a door. Either way, the trim and paint match the room.
Yes. LED strips under shelves, a motion-sensor light or a ceiling fixture all work. Battery and plug-in lights need no wiring; hardwired lights go in under a permit, kept clear of shelves as the electrical code requires.
More interior services
Floors, tile, paint, drywall, doors, closets and fireplaces planned as one coordinated job.
Prehung, pocket, barn-style and bifold doors fitted to your openings.
Walls, ceilings, trim and built-ins painted with careful prep and clean lines.
From the blog
Now booking free in-home visits
A closet that fits your wardrobe saves time every morning. Book your free in-home visit for a measured layout and a written, itemized estimate.
Mon–Sat, 8am–6pm
We measure the space, count what you store and price the closet line by line. Free, and nothing to sign.
Thanks — we got your request. We'll call you to set up your free in-home visit.