Home › Interior Remodeling › Burbank
Burbank interior remodeling
Half of Burbank’s homes predate 1960, and their interiors often show it: carpet over oak, popcorn ceilings, hollow doors and cramped closets. Los Angeles Home Remodelers is a design-build interior remodeling contractor in Burbank, CA, that updates floors, tile, paint, drywall, doors, closets and fireplaces in postwar homes and older bungalows alike.
One project manager runs the trades, tests suspect ceilings and flooring, and pulls permits through the city’s Citizen Access Portal when the scope calls for them. Most single-room jobs take a few days to a couple of weeks. Your free in-home visit ends with a written, itemized estimate.
Bonded & Insured | Written Workmanship Warranty
We test what’s under the old finishes and set the order of work. Free, no obligation.
Thanks — we got your request. We'll call you to set up your free in-home visit.
Updating postwar interiors
Serving Magnolia Park, Benmar Hills and homes across Burbank, CA.
Interior remodeling in Burbank usually means bringing a 1950s house in line with how you live now. Many of the city’s homes are modest postwar houses built between 1946 and 1965 on the southwest side.
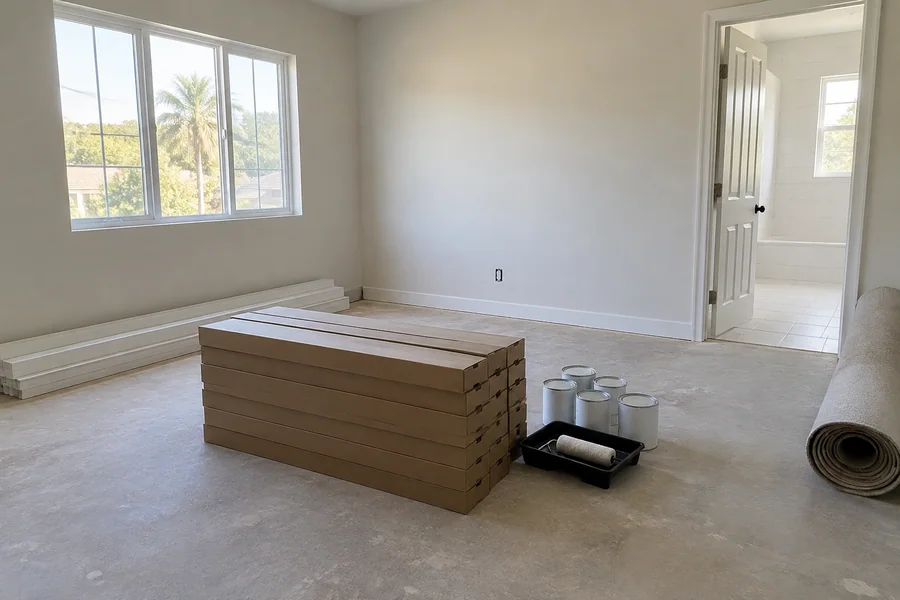
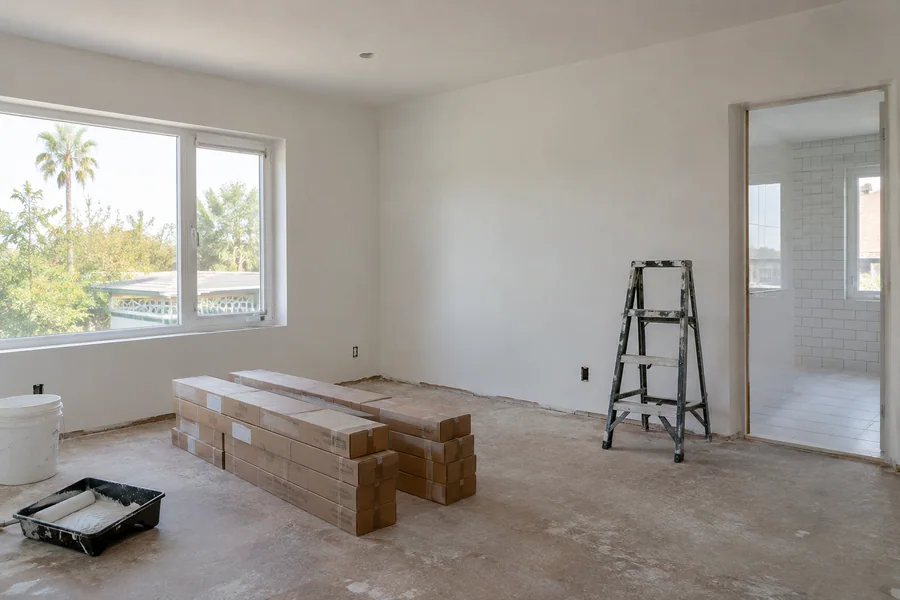
Those rooms share a pattern. Carpet often hides oak strip or 9-inch vinyl tile, ceilings carry an acoustic popcorn texture, and hollow-core doors rattle in thin frames.
We test the old ceiling and floor materials first, then work in order: drywall, paint, floors, doors and trim. You get a brighter, quieter house without moving a single wall.
Burbank interior services
Start with one trade or bundle several. Each card links to the full service page.
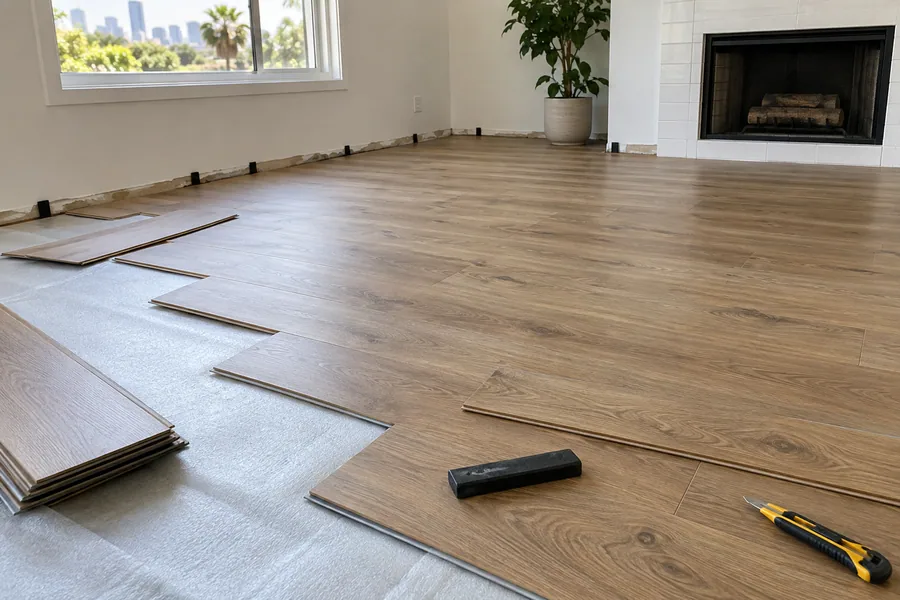
Luxury vinyl plank suits Burbank’s busy family homes and rentals. It handles spills, pets and kids, and it floats over a concrete slab. We test the slab for moisture and grind down the high spots first.
Any old floor tile underneath is sampled for asbestos before we cover or remove it.

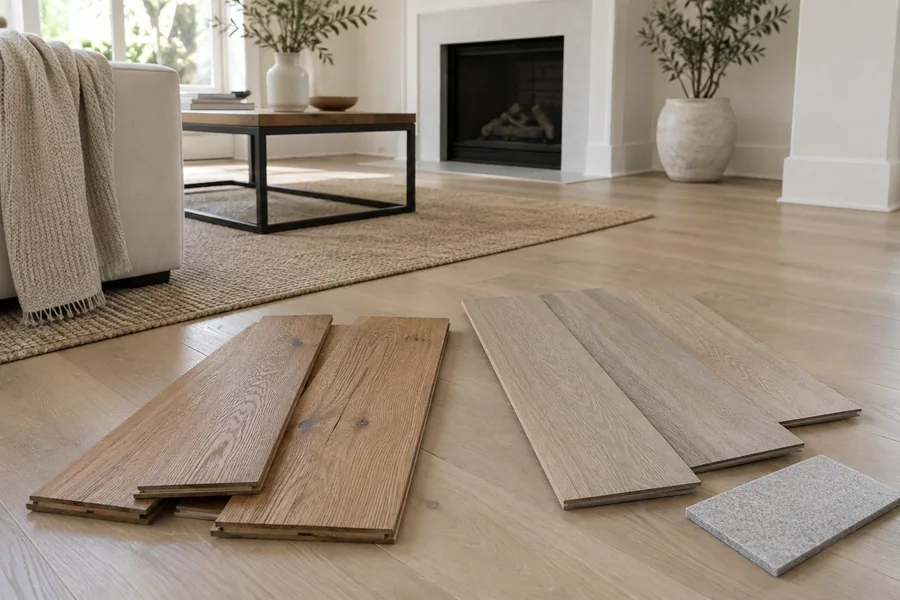
Flooring installation in Burbank often starts with a find: oak strip hiding under the wall-to-wall carpet. We tell you whether it’s worth refinishing, or we lay hardwood, engineered wood, tile or carpet room by room.
Thresholds are planned so floors meet flush at every doorway.

Popcorn ceilings and cracked tape seams turn up in many houses from the 1950s and ’60s. We sample the texture first, then remove it or skim over it, and patch walls so each repair vanishes under paint.
Orange peel and knockdown get matched to what’s already there.

Postwar interior doors are often hollow-core slabs that dent and pass sound. We replace them with solid-core pre-hung units, add pocket doors where swing space is tight and fit new lever hardware.
Each frame is shimmed plumb before the casing goes back on.
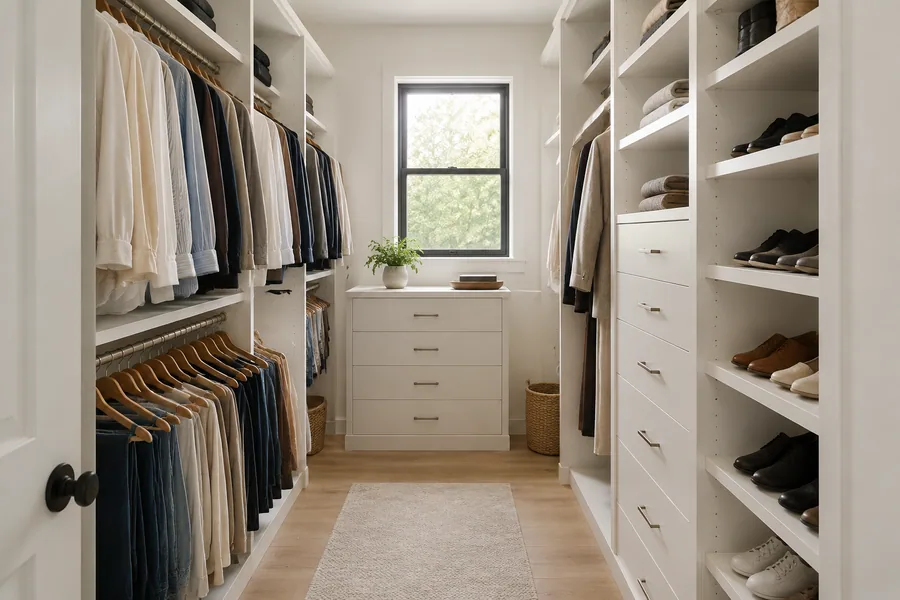
Bedroom closets in mid-century Burbank homes tend to be shallow reach-ins behind sliding or mirrored doors. We rebuild them with double rods, shelves and drawers, and swap the doors for bifolds or a hinged pair.
A hall linen closet can turn into a floor-to-ceiling storage tower.

Many Burbank ranch houses have a brick or stone fireplace that takes over the living room. We reface it in smooth plaster, porcelain or new stone, add a mantel and fit a gas or electric insert.
Older brick chimneys get inspected first, since unreinforced masonry is an earthquake risk.
How it works
You’ll know what’s under your floors and ceilings before you pick a single finish.
At the first visit, we sample popcorn ceilings and old floor tile and check slabs for moisture.
You get a written scope with each room’s prep, materials and labor on separate lines.
When the scope adds circuits or plumbing, we file through Burbank’s Citizen Access Portal.
Ceilings and walls first, then paint, floors, doors and trim. A walk-through and punch list close it out.
Burbank’s Building & Safety Division, in Community Development, offers more than 15 permit types online through its Citizen Access Portal, including plumbing, electrical and mechanical permits. Those cover the parts of an interior job most likely to need one, like new circuits or a gas line to a fireplace insert.
The city’s guides don’t state which finish-only projects need a permit, so we confirm your scope with Building & Safety at the estimate. Burbank lists no historic districts, only a short roster of designated properties; if yours is one of them, we ask the city before work begins.
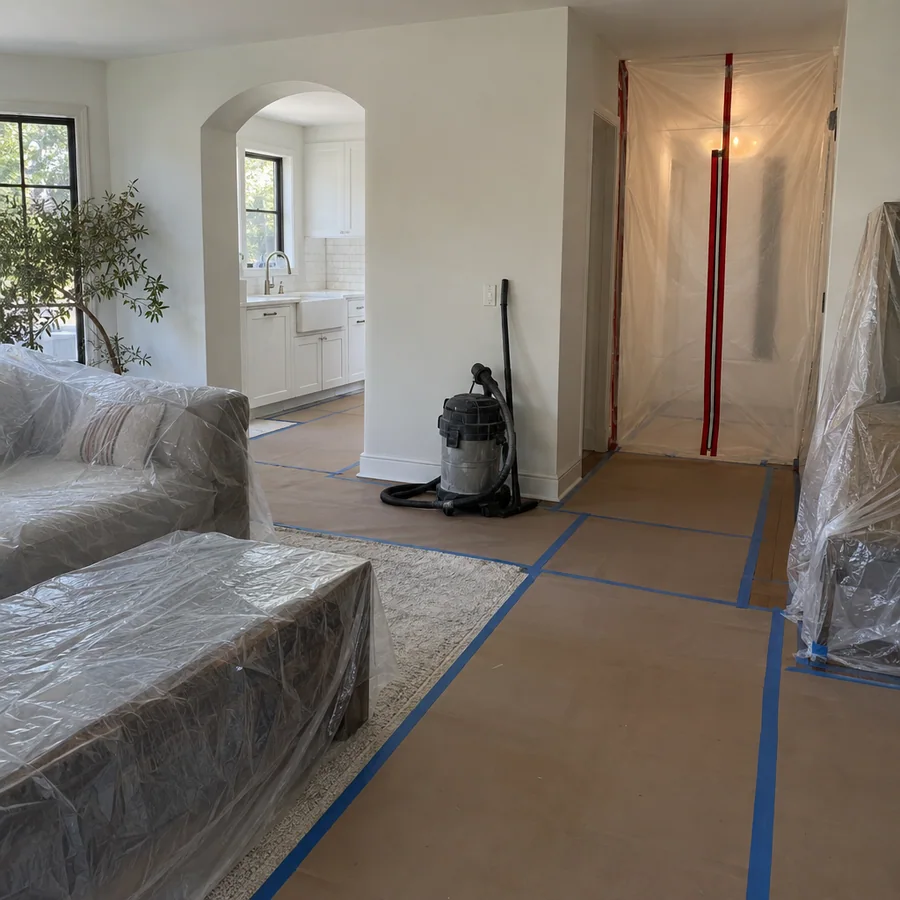
Under the carpet
Postwar houses went up fast with the materials of their day. Some of those materials are fine to keep; others need a lab test before anyone disturbs them.
In a mid-century Burbank home, we check:
A positive asbestos result means a licensed abatement crew removes the material first. You get the lab report and an updated schedule in writing.
If old tile tests clean and sits flat, a floating floor can often go right over it, which saves demo days and haul-away.
Burbank interior pricing
What sits under the old finishes moves the price more than the new ones you choose.
We itemize each room after the visit, including any testing and abatement.
Removing popcorn texture and refinishing the ceiling takes more labor than painting over it.
Lifting tile, mastic and carpet pad adds demo hours and disposal.
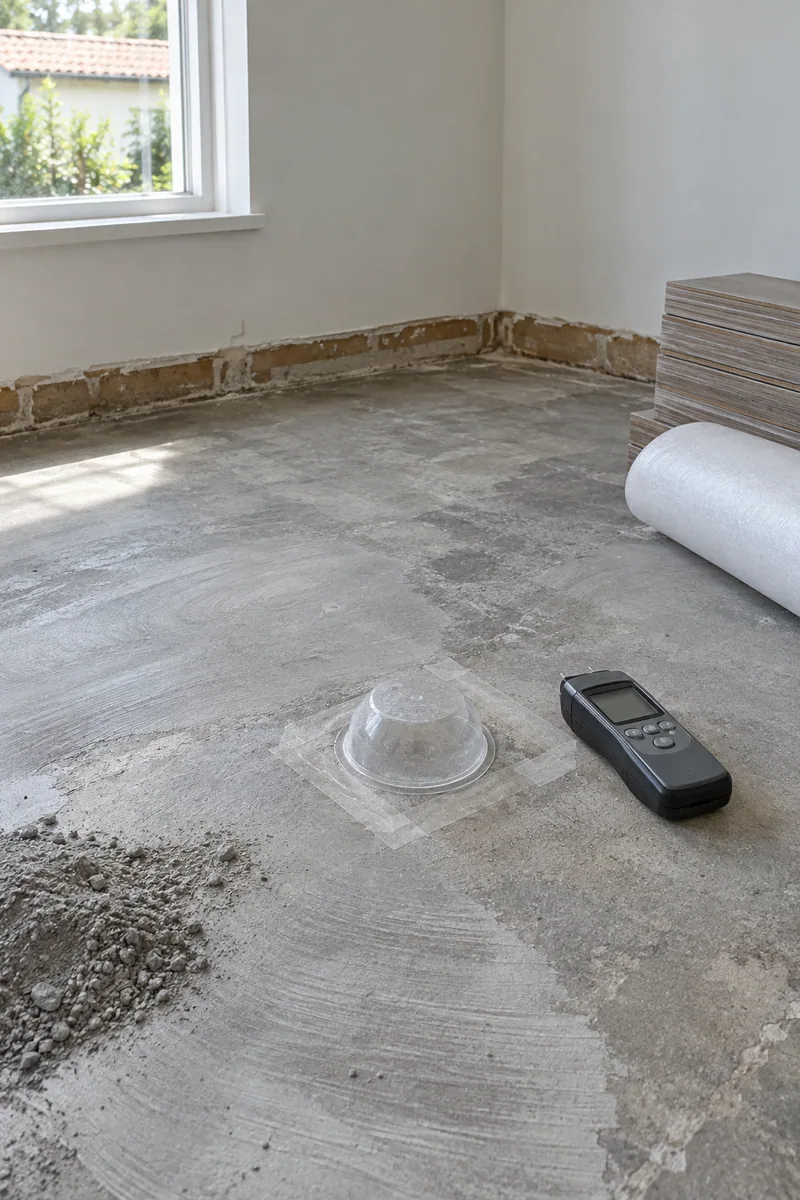
Grinding, patching and moisture fixes add steps before planks go down.
Solid-core doors and built-in closet systems cost more than stock slabs and wire shelves.
A positive asbestos test adds a licensed crew and days to the calendar.
In one free visit, we check the slab, the ceiling texture and the floors under the carpet. You’ll leave with the order of work and a written price.
Questions
Quick answers on permits, popcorn ceilings, slabs and BWP.
Your written estimate sets it after we’ve seen the rooms. Ceiling removal, old-floor demo, slab prep and any abatement move it most in postwar houses, and each shows up as its own line.
Paint, flooring and closet systems usually don’t need one, while new circuits, plumbing and gas lines do. Burbank issues those trade permits online through its Citizen Access Portal, and we confirm your full scope with Building & Safety.
Not until it’s tested. Acoustic ceilings from that era sometimes contain asbestos. We send a sample to a lab, and if it’s positive, a licensed abatement crew removes it before we skim and paint.
Usually, after a moisture test and some flattening. Luxury vinyl plank and engineered wood both float over a slab; tile needs a flat, stable base and sometimes a crack-isolation membrane.
Only if your electrical service changes. Most interior work runs on your existing panel. If new circuits push it past capacity, we plan the panel upgrade and coordinate with BWP.
Rarely. Burbank lists no historic districts, only a short list of designated properties. If your home is one of them, we check with the city before work starts.
Most single-room jobs take a few days to a couple of weeks. Lab results, abatement and slab prep can add days, and we put the room-by-room calendar in writing.
Keep planning
Plank, hardwood, tile and carpet over a tested, level base.
Interior painting in Burbank, with ceilings and walls prepped before the first coat.
From the blog
Now booking free in-home visits
Tested ceilings, sound floors and solid doors make a postwar house feel new. Los Angeles Home Remodelers plans every room. Book your free in-home visit.
Mon–Sat, 8am–6pm
Tell us which rooms you’d like updated. We’ll check ceilings, floors and doors, then price each line.
Thanks — we got your request. We'll call you to set up your free in-home visit.