Home › Office Remodeling › Whittier
Whittier commercial remodeling contractor
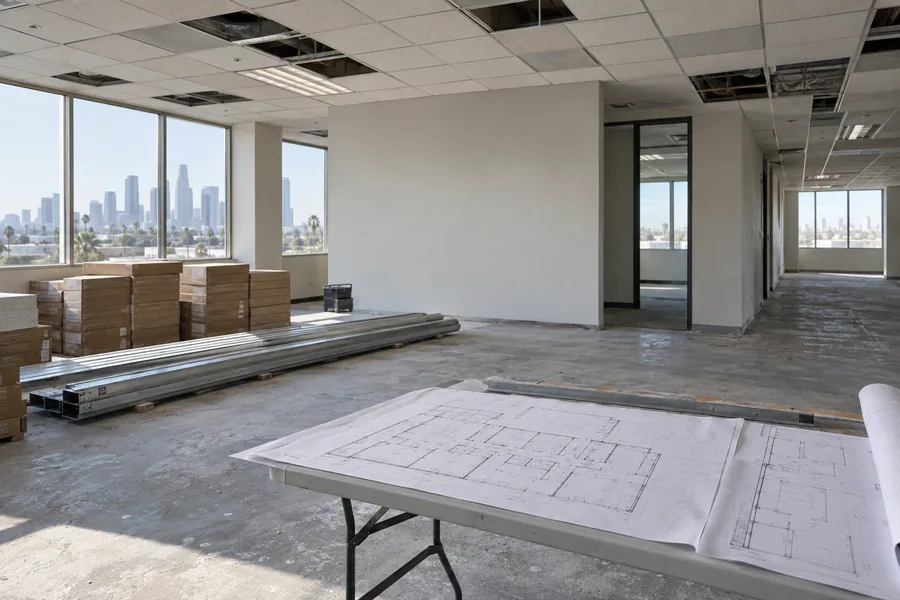
If your office sits above a shop in uptown Whittier or in a strip-center suite, Los Angeles Home Remodelers can rebuild it around how you work now. Office remodeling in Whittier, CA covers tenant improvements and office build-outs: partition walls, glass offices, Title 24 lighting, HVAC, ceilings, flooring and the accessibility work an alteration brings.
A single project manager handles Whittier Building & Safety permits and plan check, landlord and building approvals, and after-hours or phased crews. Most suites finish in about 6–12 weeks on site after permits are issued. A free walkthrough leads to a written, itemized estimate.
Bonded & Insured | Written Workmanship Warranty
We check the stairs, the ceiling and the wiring, then talk through your layout.
Thanks — we got your request. We'll call you to set up your free in-home visit.
Office remodeling in Whittier
Serving uptown Whittier and offices across Whittier, CA.
Office remodeling in Whittier often happens inside older commercial buildings, where what’s behind the plaster matters as much as the new layout. Upstairs offices over retail and small storefront practices make up much of that work.
The 1987 Whittier Narrows earthquake hit uptown’s oldest buildings hardest. Whatever repairs your building got after that, we look at framing, earlier patches and bracing before we plan new walls or openings.
Upstairs suites bring their own logistics: no freight elevator, a narrow stair and neighbors below who stay open all day. We carry materials in during off-hours and keep the stairway clear for your clients.
Whittier office services
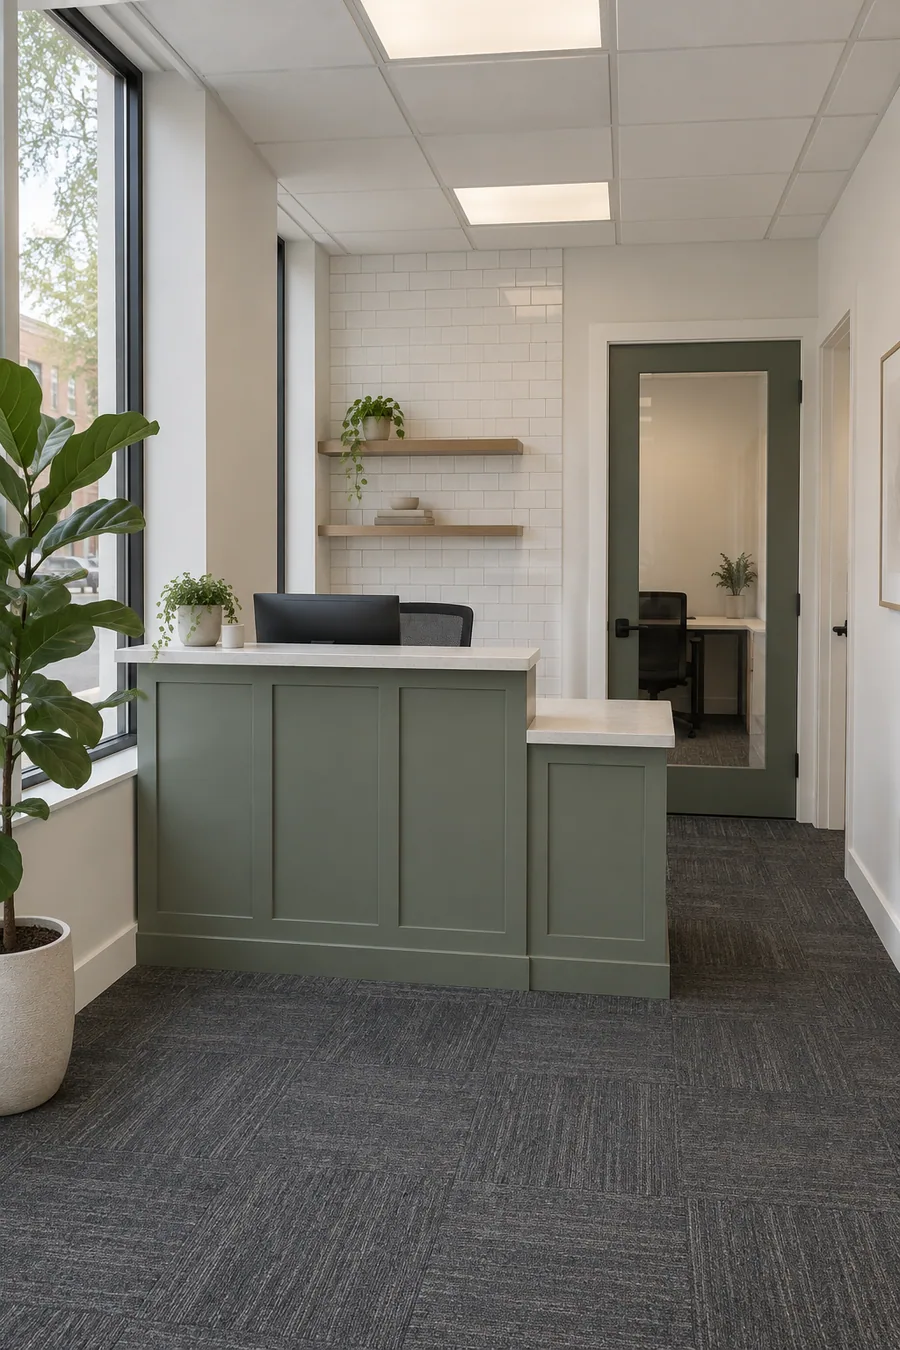
Most Whittier suites need a mix of these. Pick your starting point, and one project manager runs the rest.
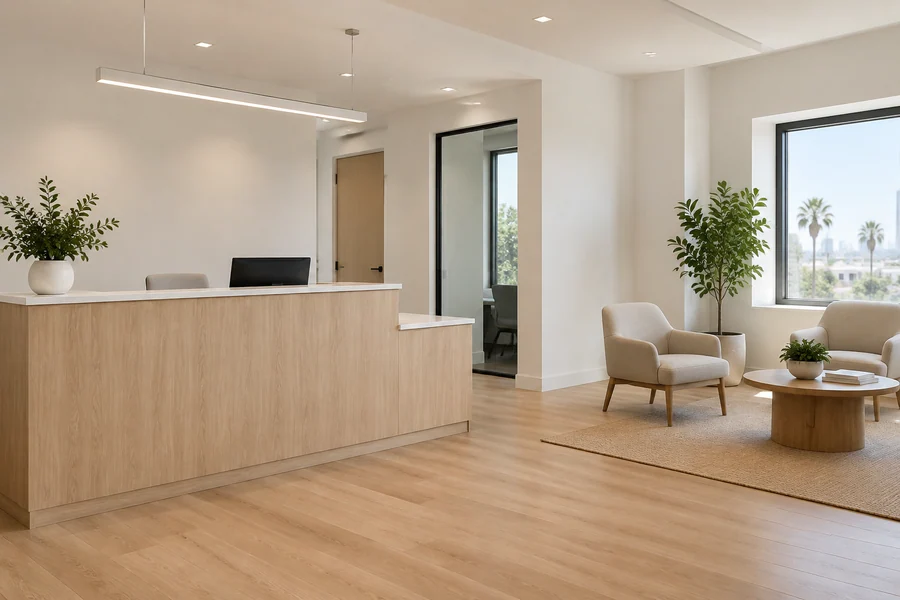
An office renovation doesn’t have to move walls. In an older suite, new paint, ceiling tile, flooring and LED fixtures change the room fast. We check up front whether the fixture swap triggers Title 24 controls and price them before you sign.
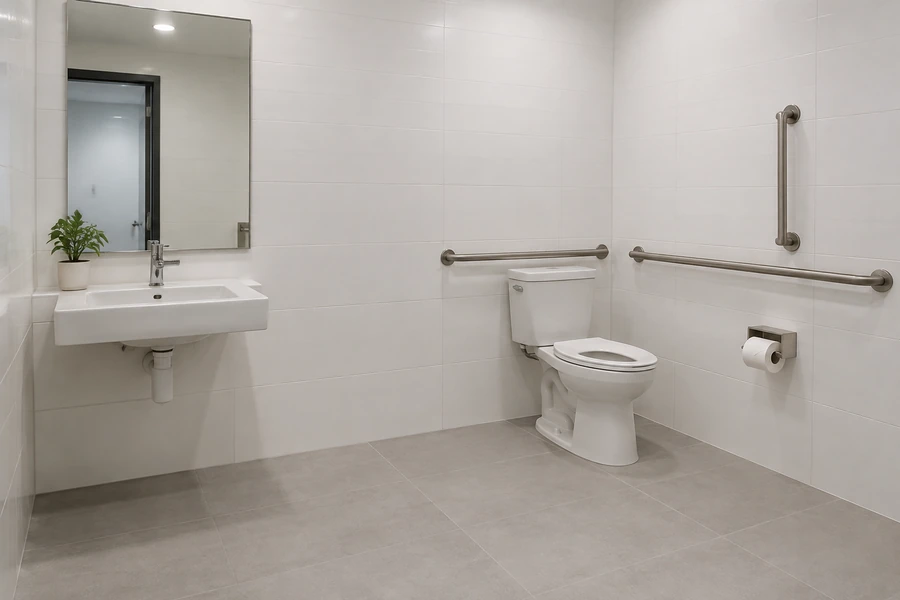
An upstairs or storefront suite can hit accessibility limits at the entry, the restroom and the route between them. We build those items to the California Building Code for your scope, and Whittier’s plan check reviews them. For a full-site report, hire a CASp.

Older buildings often have tight ceiling space and ducts added piece by piece over decades. We reroute supply and return air to new rooms, replace sagging grid and tile, and work with your landlord when a rooftop unit needs service or replacing.
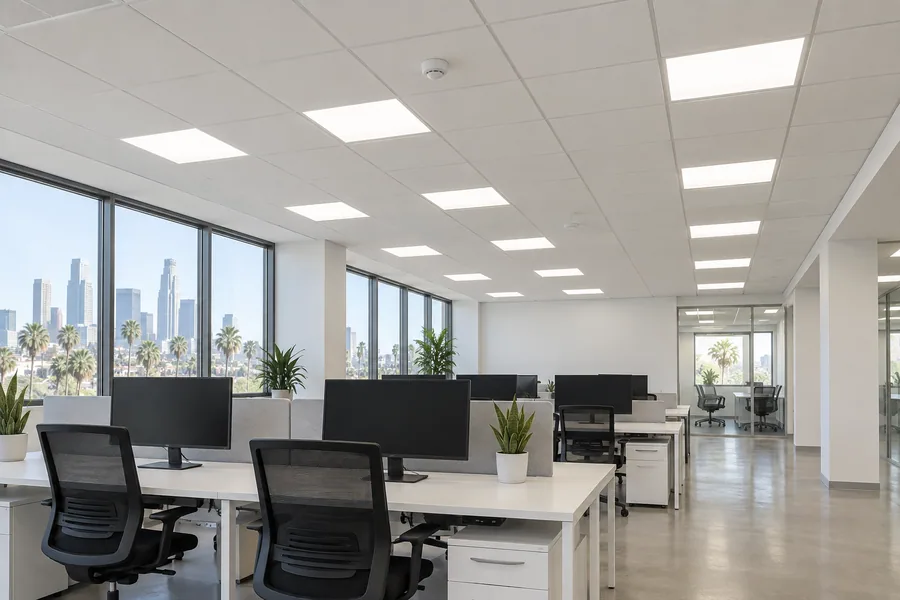
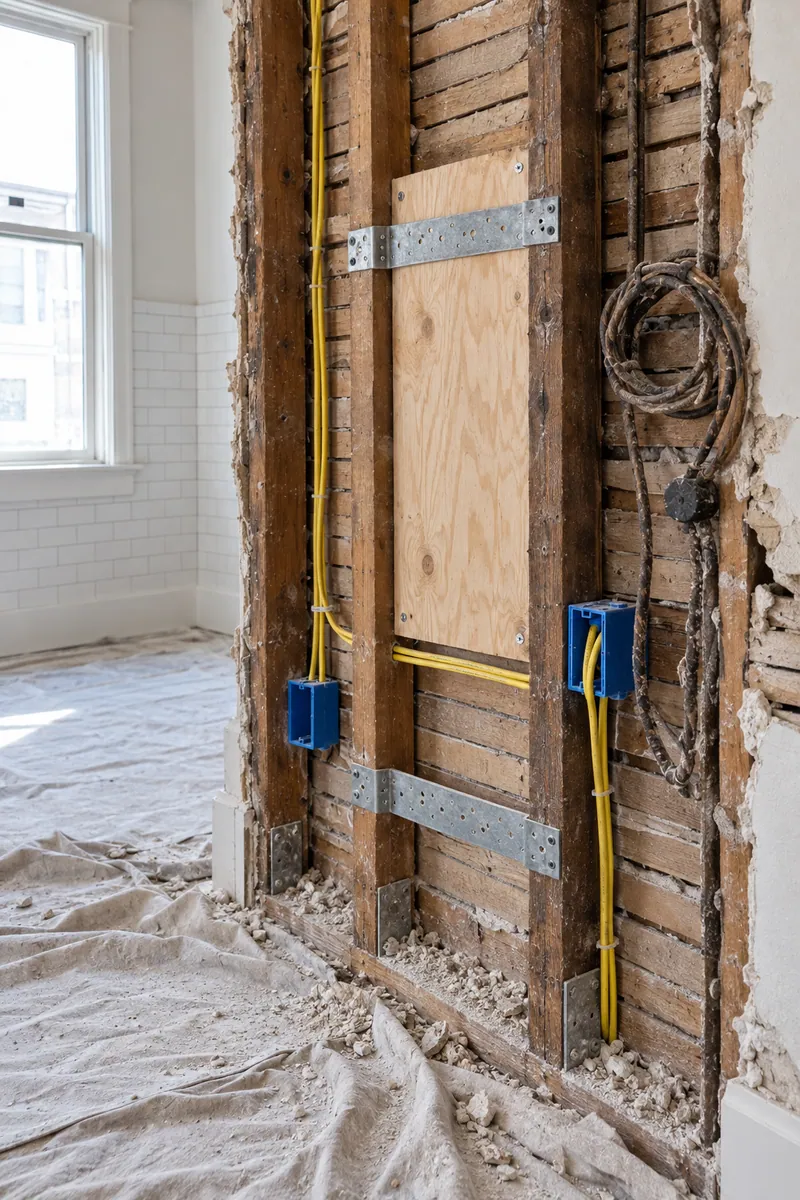
Wiring in an older suite can predate today’s office loads. We replace what won’t pass inspection, add circuits for workstations and swap fixtures for LEDs with the controls Title 24 calls for. Most electrical improvements in Whittier need a permit, and we pull it.

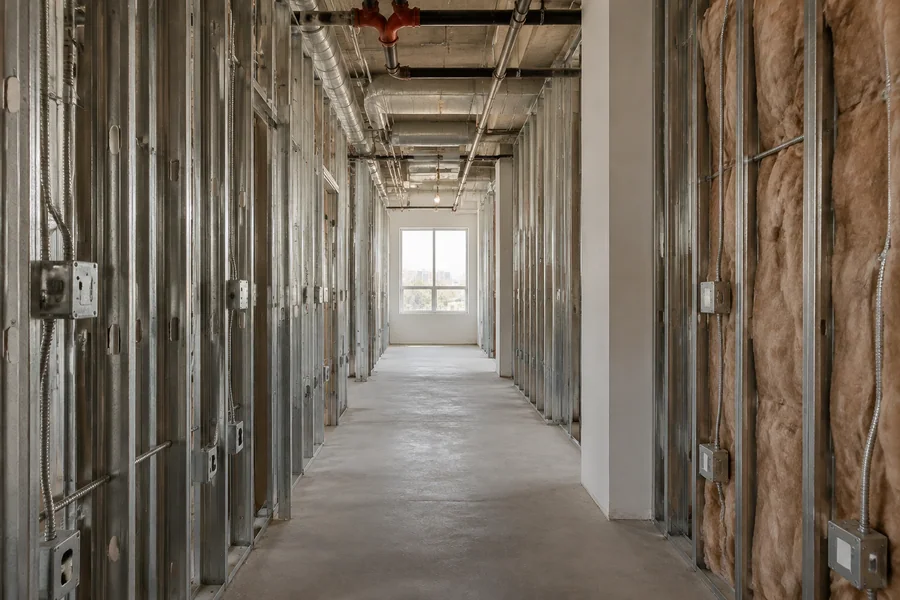
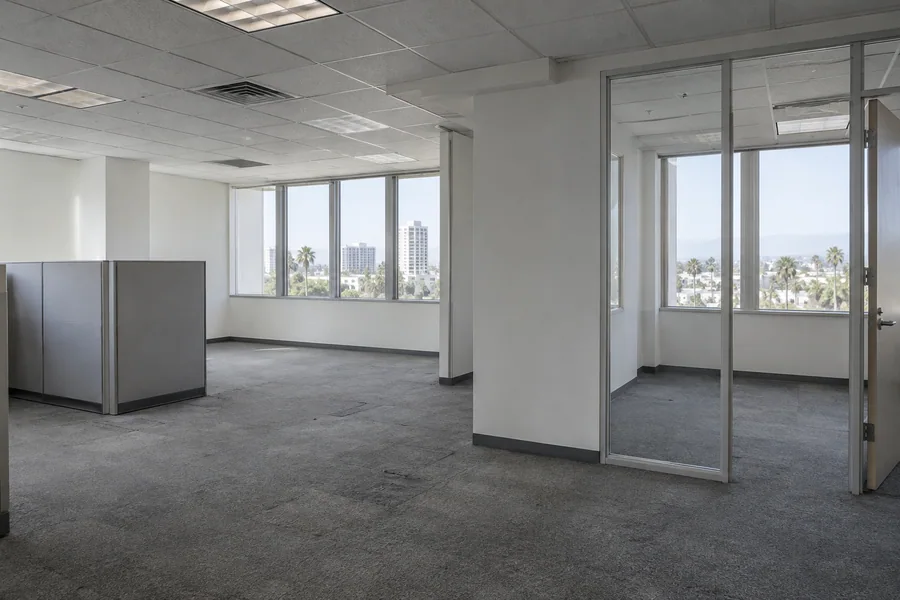
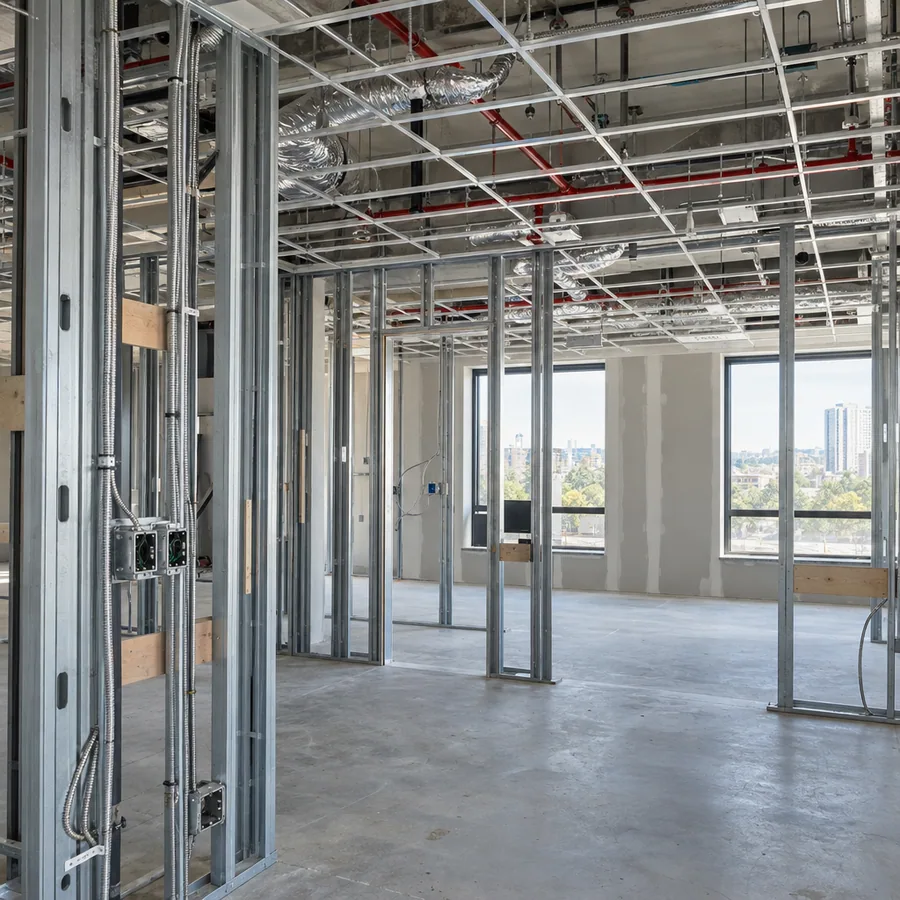
Plaster walls and long, narrow upstairs floors decide where new partitions can go. We frame insulated walls for private offices and use glass fronts where inner rooms need daylight from the street windows.
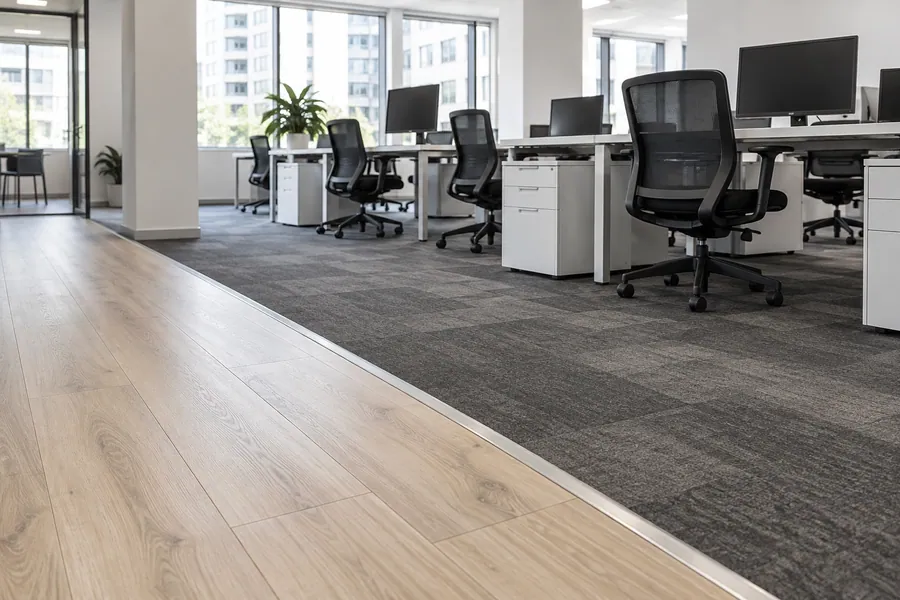
Upstairs offices often sit on wood subfloors that creak and dip. We level and patch them, then lay carpet tile or luxury vinyl plank over an underlayment that cuts footfall noise for the shop below.
How it works
Nothing starts until you’ve approved a written, line-by-line scope.
Share the address, a rough sketch and the date you need the space. Mention whether it’s upstairs or at street level.
On the walkthrough, we look at framing, wiring and ducts, and ask the landlord about any past repair work.
Every wall, circuit and finish gets its own line. Changes found after demo get priced in writing first.
We file through Whittier’s online permit portal, plan deliveries for quiet hours and phase the work around your staff.
Whittier’s Building & Safety, part of Community Development, runs permits and inspections through its online Accela portal. Most plumbing and electrical improvements need a permit, and an office tenant improvement with new walls usually goes through plan check.
Historic buildings get one break: the city doesn’t require a Certificate of Appropriateness for interior work that leaves the exterior unchanged. Facade, window or storefront changes on a historic resource do need one, so we check your building’s status first.
Older Whittier buildings
Older uptown buildings hide decades of changes above the ceiling and behind the plaster. Finding them at the walkthrough keeps change orders small once demo starts.
Our pre-design check covers:
Whittier gets its water from one of three providers, depending on location, and that matters when a break room or restroom adds fixtures. We confirm yours and plan the connection.
Older materials can contain asbestos, so we look for a current survey before demo and arrange one if there isn’t. Sprinkler, alarm and Title 24 items go into the same plan.
Whittier office remodel pricing
Hidden conditions and building access shape a Whittier price more than finish choices.
Old wiring, a stair-only suite or an exterior change on a historic building each add their own lines. You’ll see all of them on paper before any work begins.
Wiring that won’t pass inspection gets replaced, and there’s usually more of it in an older suite.
Stairs without an elevator add labor to every delivery and every load of debris.
Exterior work on a historic resource adds a Certificate of Appropriateness step.
Restroom and entry upgrades triggered by the alteration join the scope.
Loud work set around the shops below may shift to evenings.
A free walkthrough tells you what the building will allow and what it’ll take. You get a written scope, not a sales pitch.
Questions
Quick answers on permits, historic buildings, upstairs suites and timing.
Yes, for most scopes. Whittier requires permits for most plumbing and electrical improvements, and new walls in an office usually mean plan check too. We file through the city’s online portal and confirm what your scope needs.
Only on the outside. Whittier requires a Certificate of Appropriateness for exterior changes to historic resources, but not for interior work that leaves the outside alone. We check your building’s status before planning any facade or window work.
Yes. We plan carry-in deliveries for off-hours, protect the stairwell and take debris down in small loads. Stairs add labor, so the estimate shows that as its own line.
It can shape it. The Whittier Narrows quake hit uptown’s oldest buildings hardest, so we look for earlier repairs and bracing before moving walls. If an engineer needs to weigh in on a new opening, we bring one in.
SCE supplies electricity and SoCalGas supplies gas. Water depends on the address, since one of three providers serves each part of the city, and we confirm yours before adding sinks or restroom fixtures.
Most suites finish in about 6–12 weeks on site once permits are issued. Older buildings can add time when demo turns up repairs, and your written schedule shows each milestone.
More office services
Our main page for office work of every size, from a fresh coat of paint to a full build-out.
What to expect from a tenant improvement contractor on a new lease, from layout to final inspection.
Insulated walls and glass fronts that turn one long room into private offices.
From the blog
Now booking free walkthroughs
Start with a free walkthrough and leave with a written scope that accounts for the building’s age.
Mon–Sat, 8am–6pm
We review the suite, the stairs and the wiring, then price each item. No charge and no obligation.
Thanks — we got your request. We'll call you to set up your free in-home visit.