Home › Office Remodeling › Glendale
Commercial remodeling in Glendale
Planning office remodeling in Glendale, CA? Even with no new floor area, the city asks for an Alteration/Repair permit and a Glendale Water & Power clearance, and Los Angeles Home Remodelers handles both. We run tenant improvements and office build-outs in downtown towers and smaller buildings: partition walls, glass offices, Title 24 lighting controls, HVAC, ceiling grid, flooring and careful accessibility work.
Your project manager takes the drawings through Building & Safety plan check, gets the landlord’s and building’s sign-off, and schedules after-hours or phased shifts. Most suites need about 6–12 weeks on site after permits are issued, starting with a free walkthrough and a written, itemized estimate.
Bonded & Insured | Written Workmanship Warranty
We meet you at the suite, lift a few ceiling tiles and note the building’s contractor rules. Free.
Thanks — we got your request. We'll call you to set up your free in-home visit.
Office remodeling in Glendale
Serving downtown Glendale and businesses across Glendale, CA.
Office remodeling in Glendale often means a suite in a downtown tower, where the property manager has a rule for every delivery. We plan the work around those rules and your lease date, then carry it from drawings to final inspection.
Away from downtown, you’ll find two-story garden offices, ground-floor storefront suites and converted industrial space. Each one changes the job: a tight ceiling cavity in one, open ductwork and echo in another.
You deal with one project manager, not a string of subcontractors. That person answers to you, your landlord and the Building & Safety Division, and sends you a written update every week.

What we build in Glendale
Most Glendale projects mix two or three of these, and one contract covers all of them.

In a downtown Glendale tower, the building engineer controls the main air system. We plan new supplies, returns and thermostats with them, then rebalance the zones around your new rooms.
Worn grid and stained tile come out in the same pass, matched to the building standard.

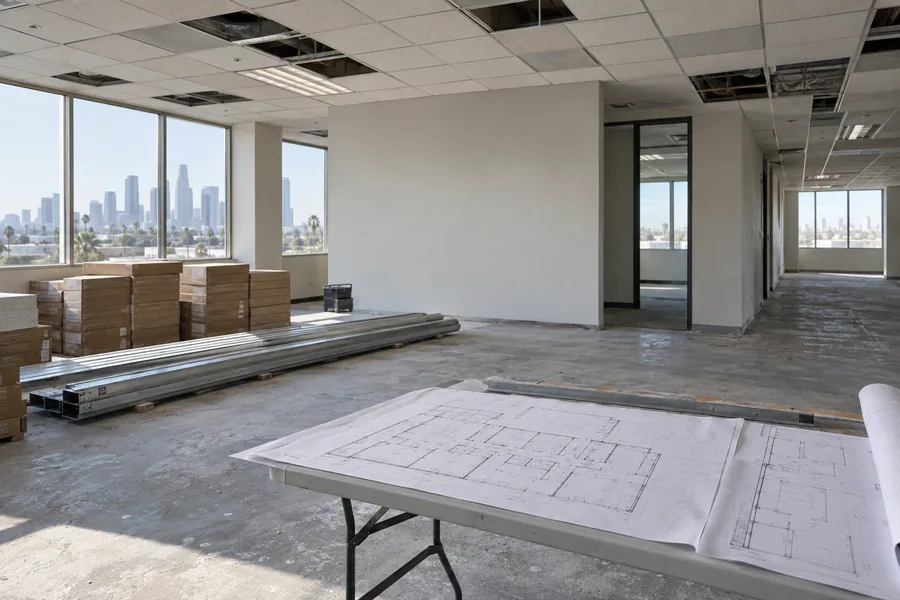
Taking a second-generation suite? We strip what you can’t use, keep what still works and build the rest to your plan: walls, doors, ceilings, power and finishes.
Landlords want a tenant improvement contractor who sends drawings, insurance and a schedule up front. That’s where every Glendale job of ours starts.

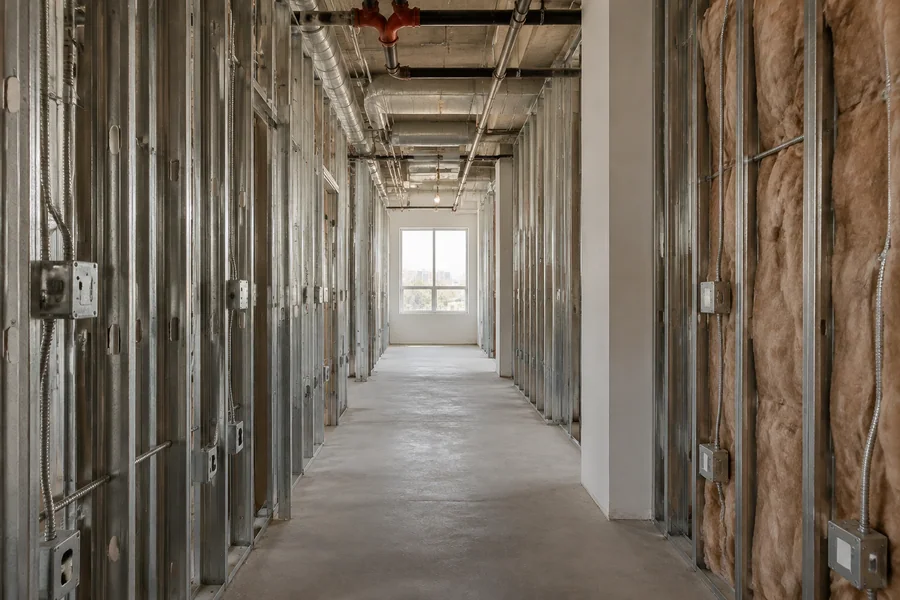
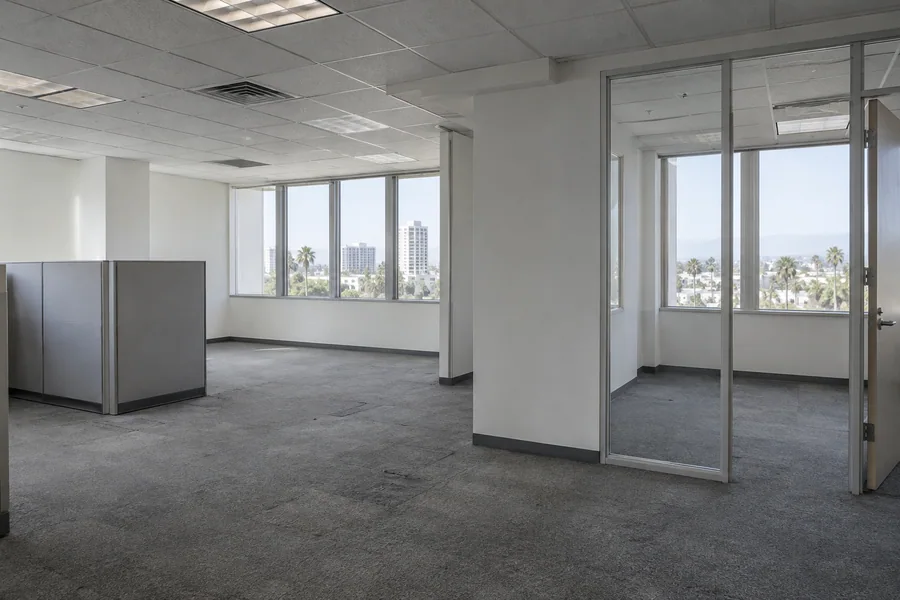
Adding offices to an open floor? We frame drywall partitions with sound insulation, or set framed glass fronts that let window light reach the middle of the floor.
Each new room gets its own switch or sensor, an air supply and, under a sprinklered ceiling, a relocated head.
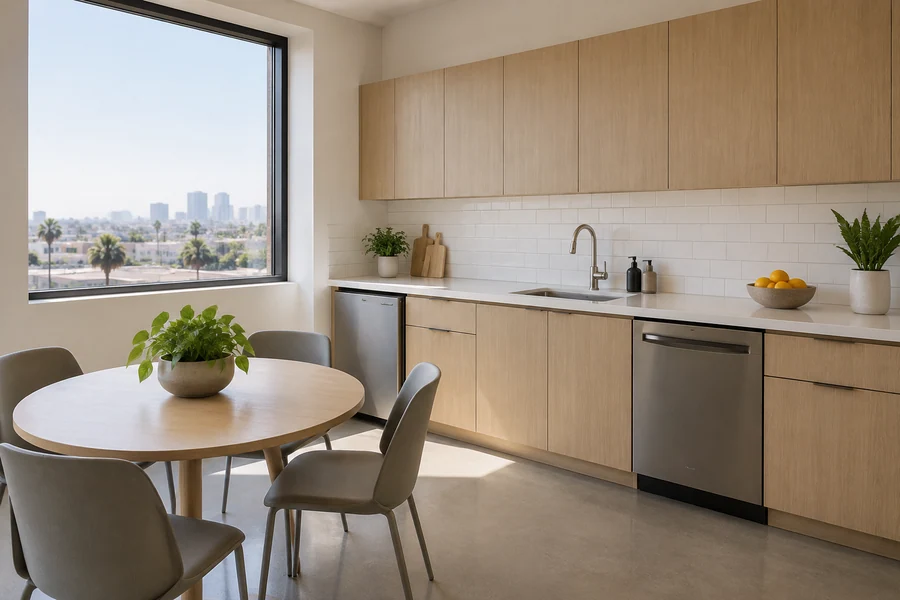
A break room needs a sink, a dishwasher and its own appliance circuits. In a tower, that sink has to reach a plumbing riser, so we confirm the route with the building engineer before the layout is final.
Durable solid-surface tops and plenty of storage finish it.
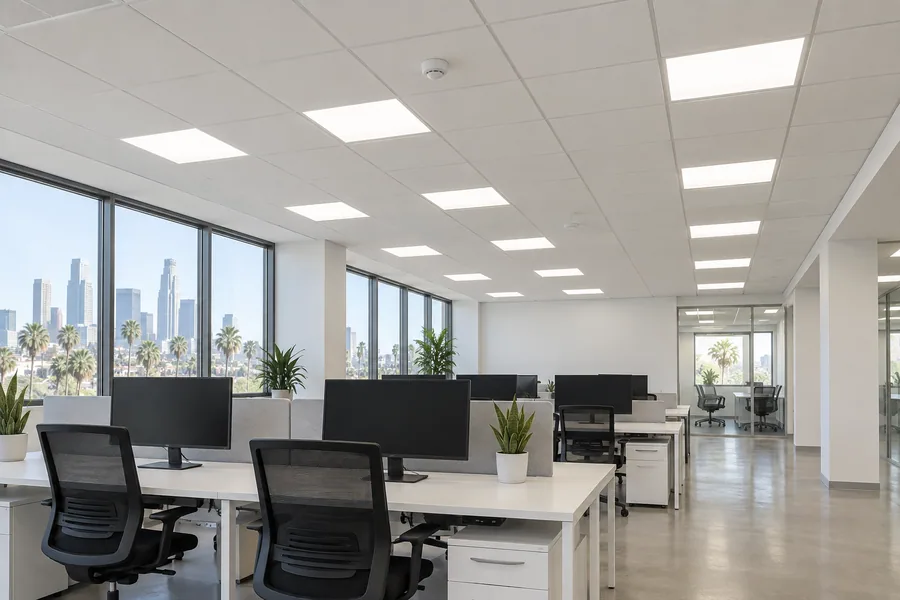
Swapping old troffers for LED fixtures changes the light on every desk and the controls the code calls for. We install the Title 24 controls your fixture count triggers.
New circuits and any panel or service work get coordinated with Glendale Water & Power.
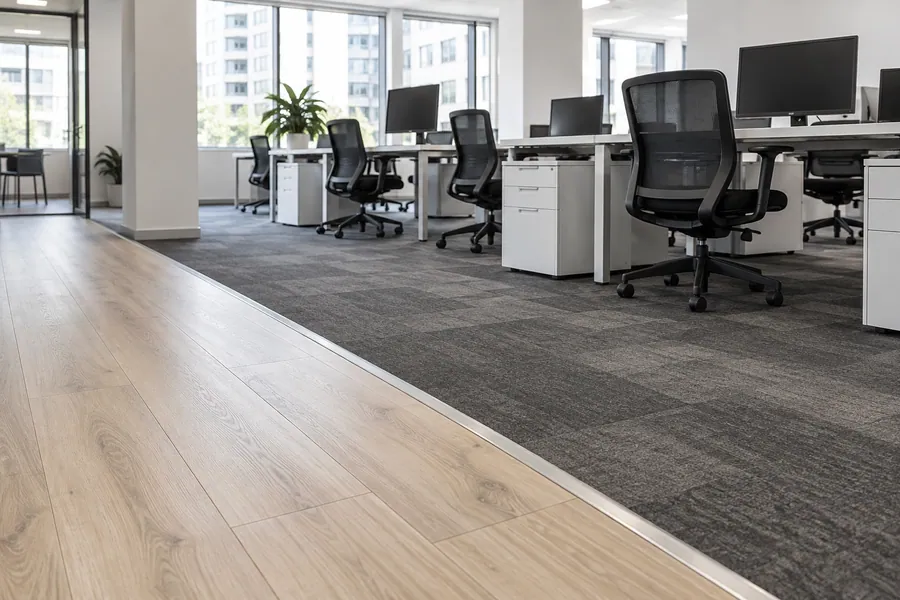
Whether it’s part of an office renovation or a full build-out, the floor takes the daily abuse. We lay carpet tile in work areas, luxury vinyl plank in corridors and porcelain in restrooms.
Before any glue-down product, we test the slab for moisture, then install by section, after hours if needed.
How it works
Your building manager sees the plan as early as you do.
Tell us the building, the suite size and your lease date, and attach a floor plan if you have one.
We walk the suite together, open a few ceiling tiles and ask for the building’s contractor rules in writing.
Every wall, door, fixture and finish is priced separately and matched to the drawings or the work letter.
We apply on the GlendalePermits Portal, chase the GWP clearance, order long-lead items and lock dates to your lease.
Glendale asks for an Alteration/Repair permit even when interior work adds no floor area and leaves the exterior alone. That describes most tenant improvements: new walls, ceilings, circuits and ducts inside an existing suite. We apply through the GlendalePermits Portal and confirm the plan check path with Building & Safety.
Projects also need a clearance from Glendale Water & Power, the city’s own electric and water utility. We gather what GWP asks for at the start, so it’s in hand before work begins. Glendale’s all-electric ordinance targets new buildings, and we confirm with the city whether any part of it reaches your remodel.
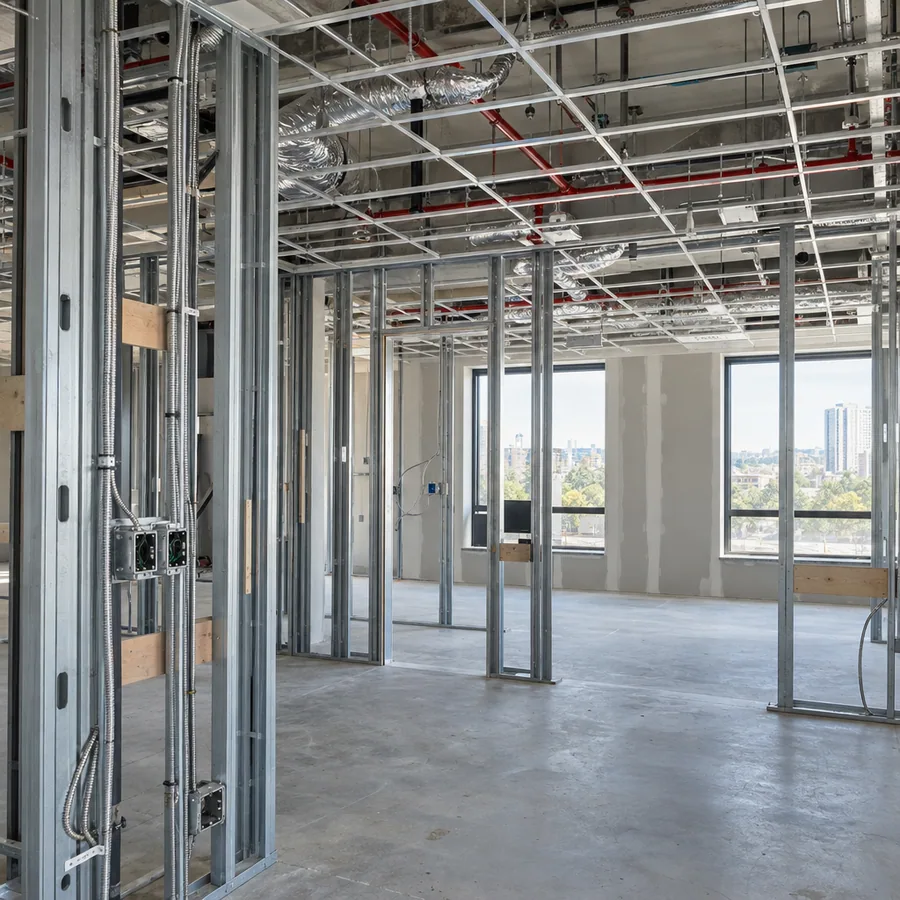
Downtown towers and storefront suites
In downtown Glendale’s mid-rise and high-rise buildings, the building sets as many rules as the city does. Expect insurance certificates before the first delivery, freight elevator time booked ahead and loud work kept out of business hours.
Here’s what we line up with your property manager:
Storefront suites and smaller buildings are simpler on access but less predictable above the ceiling, so we lift tiles at the walkthrough instead of guessing.
Accessibility work follows the California Building Code for your scope, and Glendale’s plan check reviews it. Older buildings may need an asbestos survey before demo, and we coordinate one if none is on file.
Office remodel cost
Building rules and ceiling work drive the price more than the size of the suite.
Tower suites add night labor and freight elevator time, while smaller buildings add unknowns above the grid. The walkthrough turns both into a written, itemized figure you can compare with your allowance.
Overnight demo and weekend coring keep the floor quiet by day but add labor.
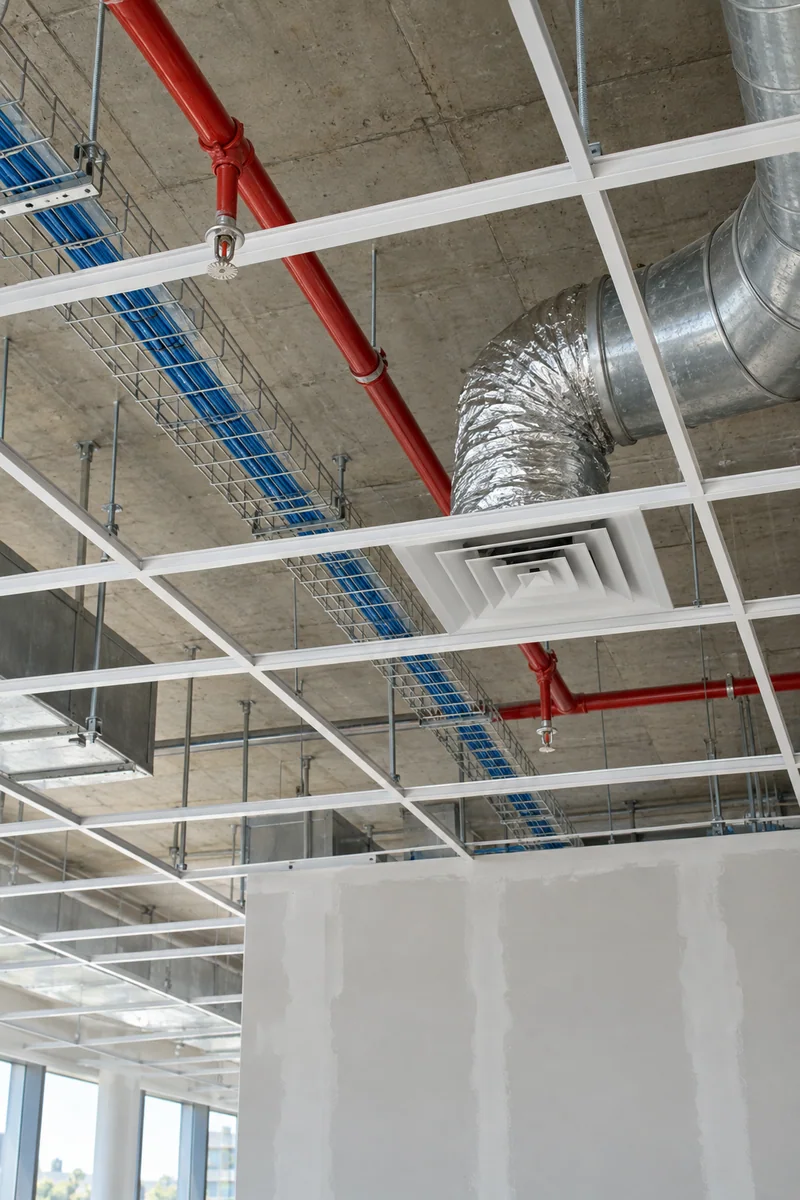
New rooms mean moved sprinkler heads, diffusers and light controls overhead.
A required alarm or controls vendor sets its own price and its own dates.
A sink far from the riser needs longer drain and supply runs.
Building-standard finishes cost less than custom glass, millwork and fixtures.
One walkthrough shows which work fits before move-in and which can wait. You’ll get it in writing, and the visit’s free.
Questions
Permits, the GWP clearance, tower rules and timing, answered plainly.
Yes. Glendale requires an Alteration/Repair permit for interior work even when it adds no floor area and changes nothing outside, and a Glendale Water & Power clearance is part of the process. We handle both and confirm the plan check path for your scope.
It’s the utility sign-off Glendale lists as part of a project’s permit process. GWP runs the city’s electric and water service, so we collect its requirements at the start and confirm what your scope needs.
Yes. Most towers want demo, coring and deliveries outside business hours, and we staff nights and weekends to match. After-hours shifts cost more, so we also show you which tasks can safely run by day.
The ordinance covers new buildings built after Jan. 1, 2023, and the city’s page doesn’t say whether remodels are included. We confirm with Glendale for your scope before we design HVAC changes or a break room.
A licensed fire sprinkler contractor, under its own permit. Many towers also require their own alarm vendor to relocate strobes and horns. We build both into the schedule so the ceiling closes on time.
Most suites take about 6–12 weeks on site once permits are issued. Before that come drawings, landlord approval, plan check and the GWP clearance. Your schedule shows each date against your lease start.
They can add scope, so we price them up front. An alteration may reach the entrance, the restrooms and the route to your suite, and Glendale’s plan check reviews that work. For an independent inspection, ask a Certified Access Specialist (CASp).
Related services
How we plan, permit and build offices, from a refresh to a full floor.
Second-generation or shell space built to your plan and the work letter.
Drywall and glass rooms, planned with the sprinklers and air above them.
From the blog
Now booking free walkthroughs
Bring your floor plan and lease date. We’ll check the ceiling and the building’s rules, then send the scope and price in writing.
Mon–Sat, 8am–6pm
Tell us the building and your move-in date. We’ll take care of the permit, the GWP clearance and the landlord paperwork.
Thanks — we got your request. We'll call you to set up your free in-home visit.