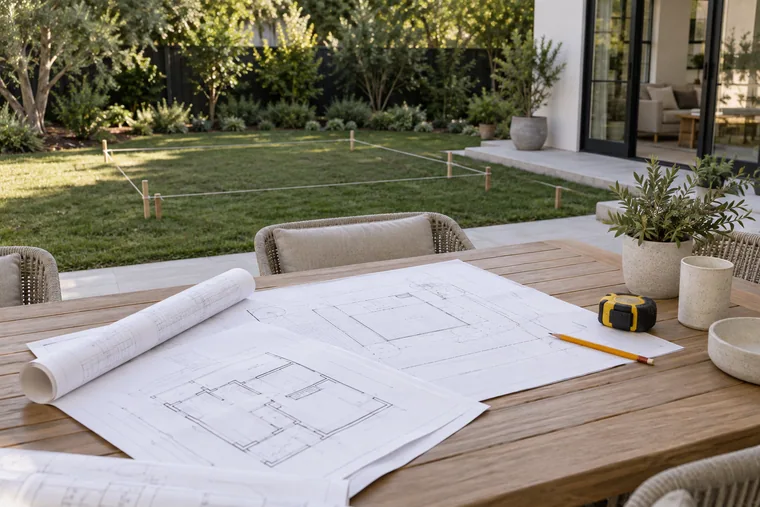
Home Addition Contractors in Los Angeles
As a design-build room addition contractor in Los Angeles, we add the bedroom, family room or primary suite your house is missing, so you get the space without moving. Los Angeles Home Remodelers builds rear and side additions, second stories, bump-outs and rooms over the garage across Los Angeles, CA.
One project manager runs the plans, the structural engineer, LADBS plan check, permits and inspections, then the new footings, framing, roof tie-in and finishes matched to your house. Most single-story room additions take about 3–5 months on site once permits are issued; a second story runs longer. After a free in-home visit, you’ll get a written, itemized estimate.
Bonded & Insured | Written Workmanship Warranty
We walk the house and the yard, note the roofline and the panel, and look up your lot’s limits. No charge, no obligation.
Thanks — we got your request. We'll call you to set up your free in-home visit.
Room additions in LA
Serving homes across Los Angeles, CA.
As your room addition contractor in Los Angeles, we take the project from a zoning check on your lot to the final inspection under one contract. Design, engineering, permits and the build stay with one team, so nobody hands you off between the drawings and the dig.
Every home addition starts with what your lot allows. Setbacks, the height limit and floor-area rules decide how much square footage you can add, and we look them up before anyone sketches a floor plan.
Then we study the house: the foundation, the roofline the new roof has to meet and the panel that’ll power the new rooms.
Home addition services
Pick the kind of space you need. Each addition runs on one plan, one schedule and one contract, from the first footing to the last coat of paint.
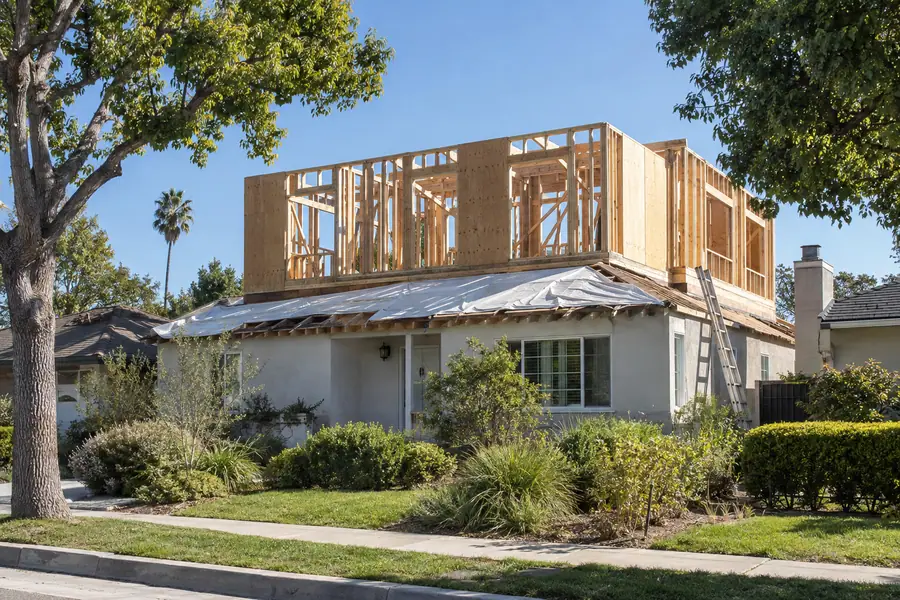
A second-story addition can double your living space without giving up any yard. It fits a tight lot where setbacks leave no room to build out, if the house below can carry the load.
A structural engineer checks the existing foundation and walls first, and most houses need new footings and shear walls. Our second-story page covers the full process.
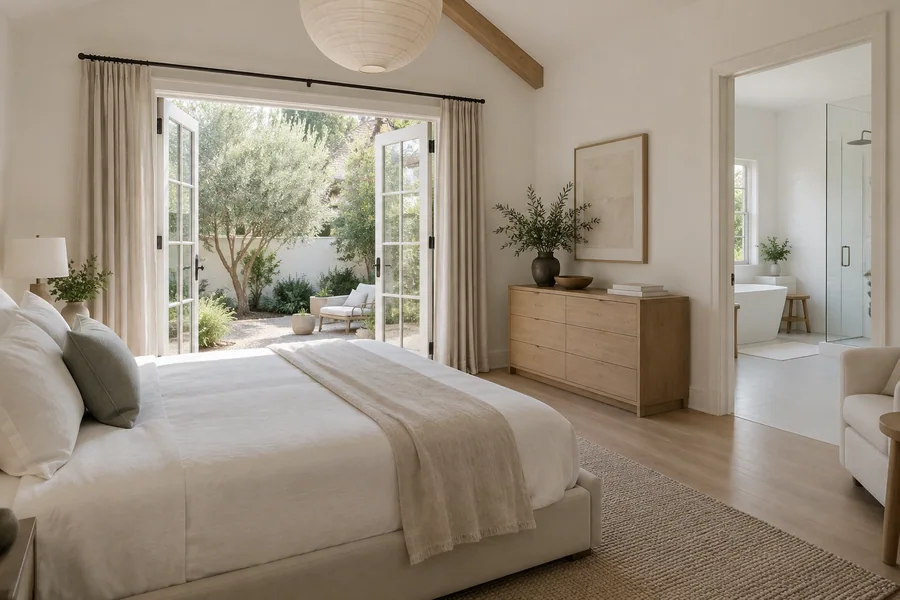
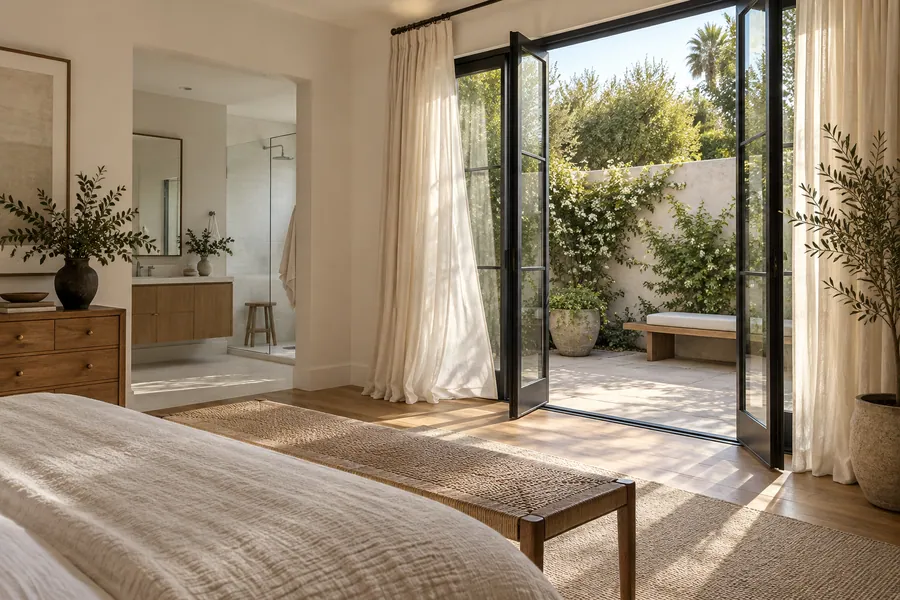
A primary suite addition gives you a bedroom, an en suite bathroom and a walk-in closet that are yours alone, away from the kids’ rooms and the street. Most go on the ground floor at the back of the house.
The bathroom shapes the plan, because its drain has to reach the sewer line. Our primary suite page walks through layouts, closets and doors to the yard.
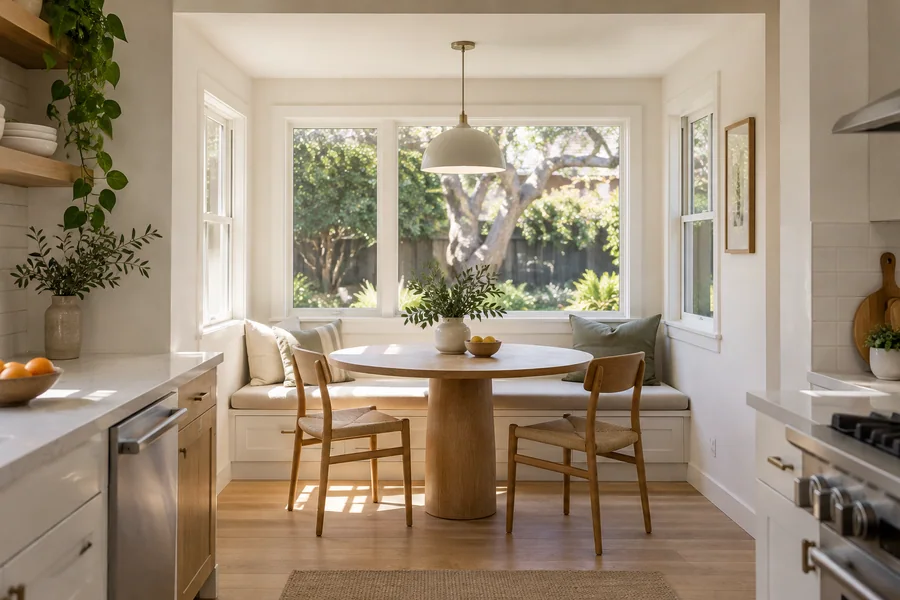
A bump-out adds a few feet to one room: a bigger kitchen, a breakfast nook, a wider bathroom or a window seat. It’s the smallest addition we build, and it often tucks under an extended eave.
Some bump-outs cantilever past the wall, while others need their own footings. If a few feet won’t fix the room, we’ll say so before you spend on plans. Our bump-out page compares the options.
Add a bedroom or a second bathroom, and the 2-bed, 1-bath squeeze many LA families outgrow goes away. Buyers count bedrooms and baths too, so the room count shapes resale value.
A bedroom addition needs an egress window and a closet to count as a bedroom, and a new bathroom needs a drain path to the sewer. Our bedroom and bathroom page covers what each one takes.
A garage addition gives you parking and storage, or a bonus room above the garage you already have. Building over the garage adds space without giving up any yard.
Where a garage meets living space, the building code calls for a fire-rated separation, and an older garage slab often needs new footings to carry a room above. Our garage additions page covers both.
A family room addition gives everyone one place to gather, usually off the back of the house where it can open to the yard. Most open to the kitchen under an engineered beam where the old back wall stood.
Folding or sliding doors to the patio, a vaulted ceiling where the roof allows and HVAC sized for the new room make it work. Ask about it at your free visit.
A kitchen extension pushes the back wall out so the kitchen finally fits a table, a pantry or a second cook. It’s bigger than a bump-out and carries its own footings, roof and windows.
We extend the gas line, plumbing and circuits as part of the addition and plan the vent hood route with the roof. Our kitchen team handles the finishes.
An addition grows the main house: you reach the new room through your own hallway, and it shares your kitchen, entry and utilities. An ADU is a separate unit with its own kitchen, bathroom and entrance.
The two follow different zoning rules and permits. If you want rental income or a separate home for a parent, our ADU Builders page covers detached units and garage conversions.
An attic conversion finds space inside the roof you already have, so the footprint and the yard stay the same. It works when the roof is steep enough for real headroom, as it often is on older Craftsman houses.
A conversion still needs a code-compliant stair, an egress window and new floor framing. Our Basement & Attic Conversions page covers what your roof allows.
How it works
You’ll know what your lot allows and what the addition involves before you pay for drawings.
Call or send the form with your address and the rooms you’re short on. We’ll pull your lot’s zoning before we visit.
We measure the house and yard, look at the foundation, the roof framing and the panel, and talk through building out or up.
You get design, engineering, permits, foundation, framing, roof and finishes priced as separate lines.
Once you sign, the survey, drawings and engineering begin, and you get a schedule with any move-out window.
Ask to see additions they’ve built, not just remodels. An addition brings foundation work, a roof tie-in and plan check corrections that a kitchen job never touches, and a good builder explains each one in plain words.
Then compare what each bid includes. A low number often leaves out engineering, the soils report, utility upgrades or school fees and adds them back later. Tie each payment to a finished milestone, such as footings poured or framing signed off.
How we work
Your project manager sends a written update each week and after every inspection. When plan check sends corrections, you hear what the city asked for and when we'll answer.
Footings, framing, roof and finishes each sit in the contract as their own lines. If digging turns up an old pipe or soft soil, you see the fix priced and sign it before a crew starts.
Until the addition is dried in, the old back wall stays shut or gets a locked temporary wall, so your house stays secure and dry.
House types we add on to
The house you have decides where the addition goes and what it has to match. Pick the type closest to yours.
Ranch houses sit low on a slab with a deep backyard, so most additions go straight out the back. The new slab matches the old floor’s height, and the roofline carries through at the same pitch.
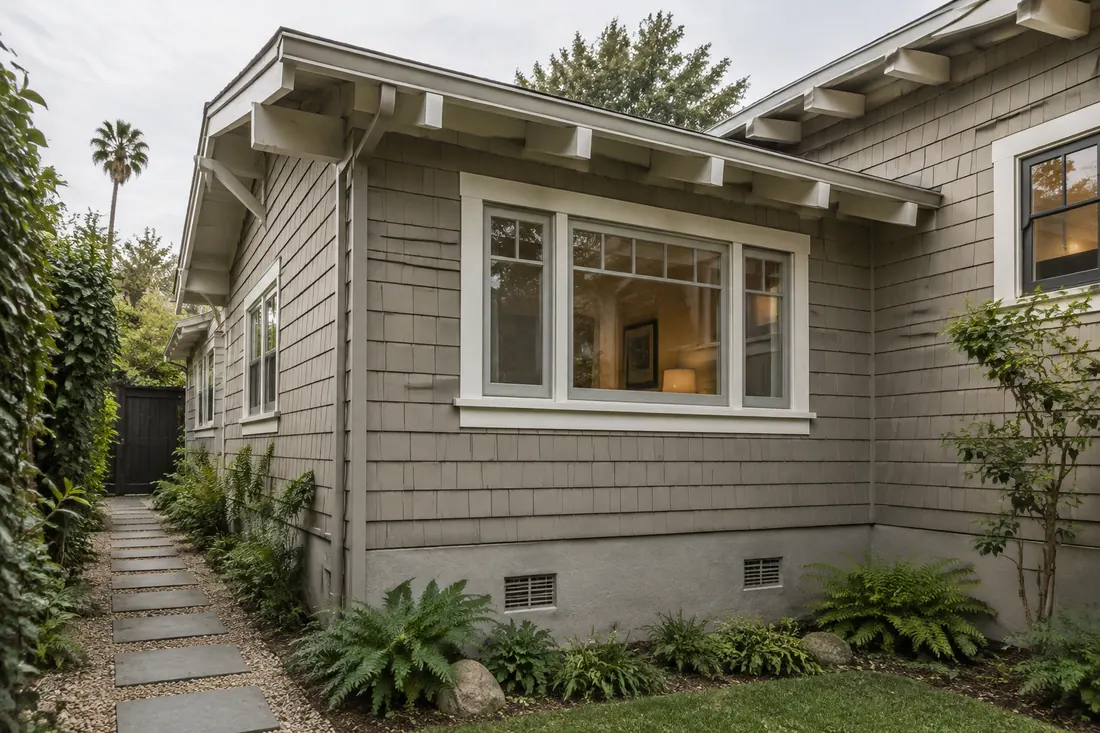
A Craftsman sits a few steps up on a raised foundation. The addition gets a stem wall and floor framing at that height, so there’s no step, and the siding, eave brackets and trim get copied.
Spanish houses wear hand-troweled stucco, arched openings and clay tile or flat roofs behind parapets. The addition repeats those shapes, so the new wall reads as part of the old one.
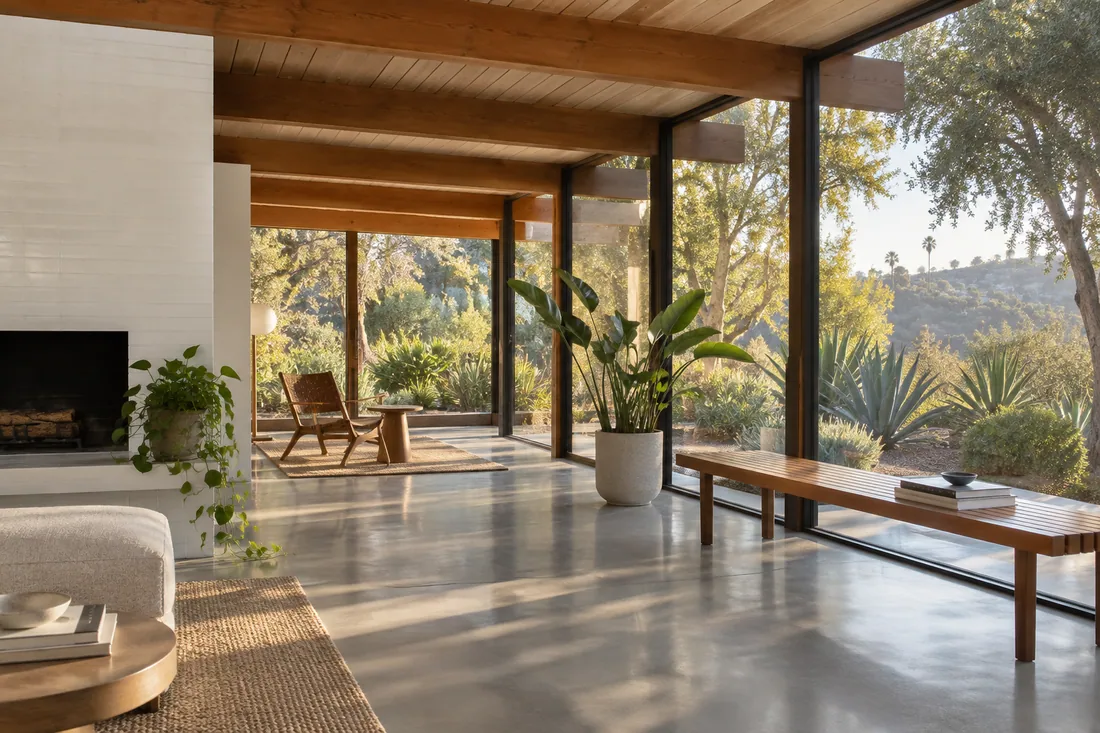
Post-and-beam homes run on a steady grid of exposed beams under low roofs. The addition keeps that grid, so the new room reads as the next bay, and every new pane has to pass Title 24.
With no flat yard, a hillside addition often goes up or steps down the slope. A soils report, deeper footings and the city’s hillside floor-area rules shape what fits.
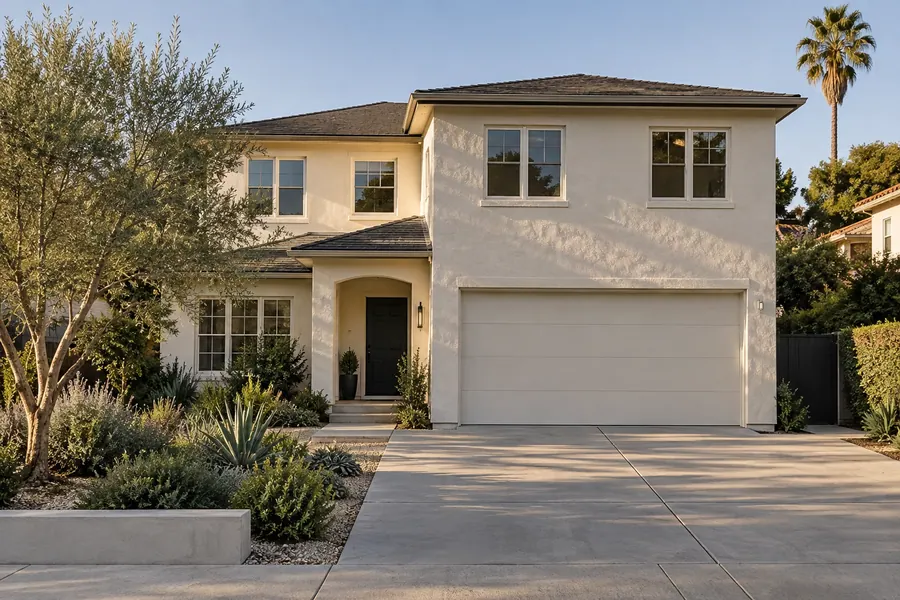
These houses have the bedrooms but not the living space, so the addition is usually a bigger family room or a room over the garage. Concrete roof tile and sand-finish stucco are easy to match.
Where the new meets the old
Leaks, cracks and sloping floors start at the seam between the addition and the house, so we build that seam with the most care.
Here’s what goes into every tie-in:
Power and air come next. We check your panel’s capacity for the new circuits, and we either extend the existing HVAC or add a separate system when the old one can’t carry the extra rooms.
New conditioned space also has to meet Title 24, California’s energy code, so insulation, windows and HVAC get specified in the energy report that goes to plan check with your drawings.
Design gallery
Six directions for an addition that looks like it was always there. Your house decides which fits.
Rear family room opening to the yard
Second story set back on a Valley ranch
Primary suite with doors to a garden
Breakfast nook bump-out with a window seat
Room over the garage, matched in stucco
Spanish Revival wing with an arched window
Room addition cost
Foundation, roof and plumbing move the price more than size alone.
A per-square-foot figure from the internet can’t see your soil, your roof or your sewer line. The itemized estimate you get after the visit is the figure to plan around.
More square footage means more foundation, framing and roof, and every corner or jog adds labor.
Raised floors, hillside footings and soil that calls for deeper digging cost more than a flat slab.
A second story adds shear walls, a stair and often new footings under the existing house.
Wet rooms add drains, supply lines, venting and fixtures; bedrooms and family rooms need far less.
Matching clay tile, custom stucco or old windows, plus any panel or HVAC upgrade, adds lines.
Why choose us
An addition is only as good as the place where it meets your house. Here’s what you get with us.
We’re a general contractor, bonded and insured. We pull the addition permits in our name and meet every inspector.
We look up setbacks, height and floor-area limits on ZIMAS and with LADBS before design, so you never pay to draw a room you can’t build.
A structural engineer sizes every footing, beam and shear wall, and the plans go through LADBS plan check.
We copy the roof pitch, the stucco or siding and the window lines, so it looks original.
One project manager runs the trades, the inspections and the schedule, start to finish.
We protect the yard and floors, clean up daily and back the work with a written workmanship warranty.
The schedule
Most single-story room additions take about 3–5 months on site once permits are issued, and a second story runs longer. Design, engineering and plan check come first and take a few months of their own.

Phase 01
We survey the lot, confirm what zoning allows and draw the floor plan with you. Most addition designs settle in about 4–8 weeks, priced as they take shape.

Phase 02
The engineer details footings, beams and shear walls, the Title 24 report gets done, and we file with LADBS. Plan check and corrections often take about 2–4 months, sometimes longer.

Phase 03
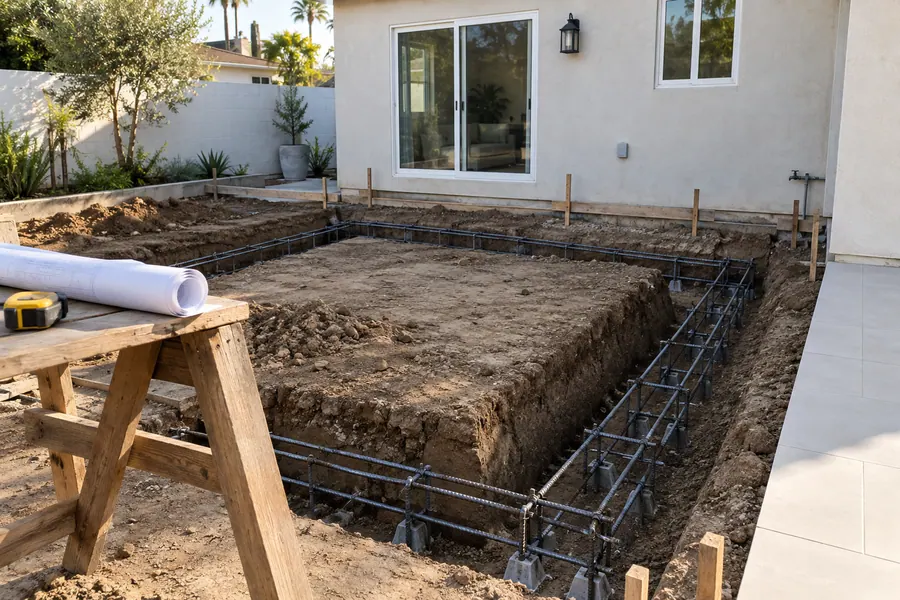
Footings get dug, inspected and poured. Then the floor, walls and roof go up and tie into the house, which often takes about 6–10 weeks.

Phase 04
Wiring, plumbing, HVAC and insulation pass their inspections before drywall, flooring, paint and the exterior finish go on. After final, we walk the punch list with you and close every item.
One visit tells you whether to build out or up, about how big you can go and what the tie-in involves. It’s free, and you don’t sign anything.
Service area
We build room additions across Los Angeles, CA. The cities below are where most of our addition work happens, on lots from flat Valley parcels to steep hillside streets. Call, and we’ll set up a free in-home visit.
Questions
Straight answers on cost, permits, timing, size limits and the addition-or-ADU choice.
Size is one driver, not the whole answer, even for a 1,500-square-foot addition. The foundation, going out or up, any kitchen or bathroom and the roof tie-in all move the price. Your written, itemized estimate after the visit prices yours.
It’s a rule of thumb, not a code or lender rule, usually meant to cap a project at about a third of the home’s value. For an addition, a contingency matters more: hold some budget back for what turns up once the ground and the old wall are open.
Hire a licensed general contractor who’s built additions, not only remodels, and ask for proof of insurance. The permits should be in the contractor’s name and the scope written line by line. The blue band above covers comparing bids.
Yes. New floor area needs a building permit, and an addition goes through LADBS plan check with drawings, structural calculations and a Title 24 energy report. Other cities run a similar review. We file it and meet every inspector.
Most single-story additions take about 3–5 months on site after the permit is issued, with design and plan check before that. A second story or a hillside lot stretches it, and you get the dates in writing.
Your lot decides. Setbacks, the height limit and the floor-area rules for your zone cap it, including the city’s mansionization and hillside ordinances and any R1 variation zone. We check those limits for your lot on ZIMAS and with LADBS before design starts.
Build out if you have yard to spare inside the setbacks. Build up if the lot is tight and the foundation can carry a second floor or be strengthened to. Going up usually costs more and often means moving out while the roof’s off.
A home addition makes your main house bigger and shares its kitchen, entry and utilities. An ADU is a separate dwelling with its own kitchen, bathroom and entrance, and state law gives it its own zoning path. For rental income or a separate home for family, see our ADU Builders page.
Usually, yes, for a single-story addition, because we build against the closed exterior wall and open it late. A second story is different: plan on moving out while the roof is off.
Usually, by the value of what you add. The LA County Assessor typically reassesses only the new construction, not the whole house. We’re builders, not tax advisors, so ask the Assessor’s office how it applies to you.
More remodeling services
Detached ADUs and garage conversions, for when you need a separate unit instead of a bigger house.
Floor plan, structure and systems reworked inside the walls you already have.
Design, engineering and construction under one contract, with the budget checked while plans are drafts.
From the blog
Now booking free in-home visits
An addition that fits your lot and ties cleanly into your house adds space you’ll use every day. Book your free in-home visit, and we’ll show you what fits.
Mon–Sat, 8am–6pm
We walk the house and yard, check your lot’s limits and price the addition line by line. No charge, no obligation.
Thanks — we got your request. We'll call you to set up your free in-home visit.