Home › Home Additions › East Los Angeles
East Los Angeles addition builders
When your household outgrows the house, a room addition in East Los Angeles, CA adds the bedrooms and bath you need without a move. Los Angeles Home Remodelers is the design-build room addition contractor for bedroom and bath wings, second stories, bump-outs, primary suites and rooms over the garage, matched to your house.
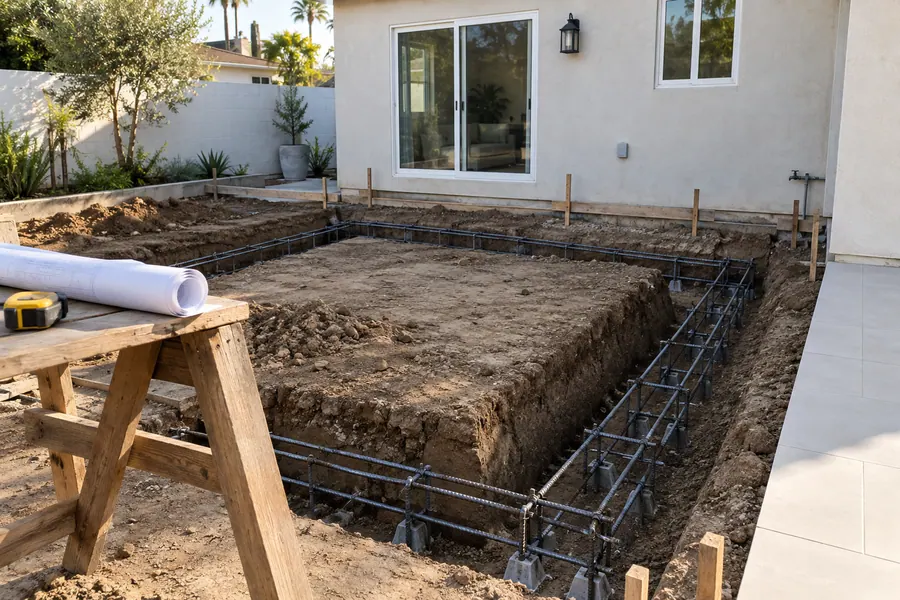
One project manager handles plans, the structural engineer and permits through LA County Public Works, then new footings, framing and the roof tie-in. Most single-story room additions take about 3–5 months on site once permits are issued; a second story runs longer. Start with a free in-home visit and a written, itemized estimate.
Bonded & Insured | Written Workmanship Warranty
We’ll measure the yard, check the County limits for your lot and show where new rooms fit. Free.
Thanks — we got your request. We'll call you to set up your free in-home visit.
More room for more people
Serving Belvedere, Occidental Heights, Eastmont and homes across East Los Angeles, CA.
A room addition in East Los Angeles is usually about bedrooms: more of them, plus a second bath, for a household that’s outgrown its 1920s–40s house. The median home here dates from 1950, and a third are older than 1940.
We look for the space your lot can give. A rear wing works where the yard runs deep; a second floor or a room over the garage works where it doesn’t.
Each home addition gets built to match the house, whether that’s Craftsman siding in Belvedere or Spanish stucco in Eastmont, so nothing looks tacked on.

Making room at home
Most families here need bedrooms and a bath first. These six options cover how we add them.

When three generations share two bedrooms, a rear wing with one or two more and a second bath changes daily life. Each new bedroom needs an egress window and a closet.
The new bath’s drain has to reach your sewer line, and we map that route at the visit.
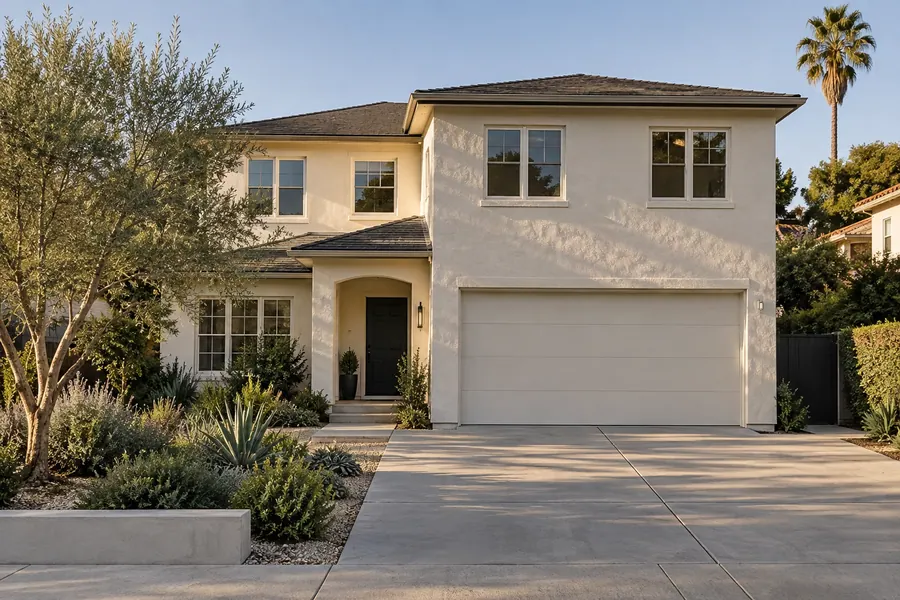
A room built over an attached garage keeps the yard free for kids and family gatherings. The garage slab usually needs new footings to carry it.
Where garage meets living space, a fire-rated wall and a rated, self-closing door go in as the code requires.
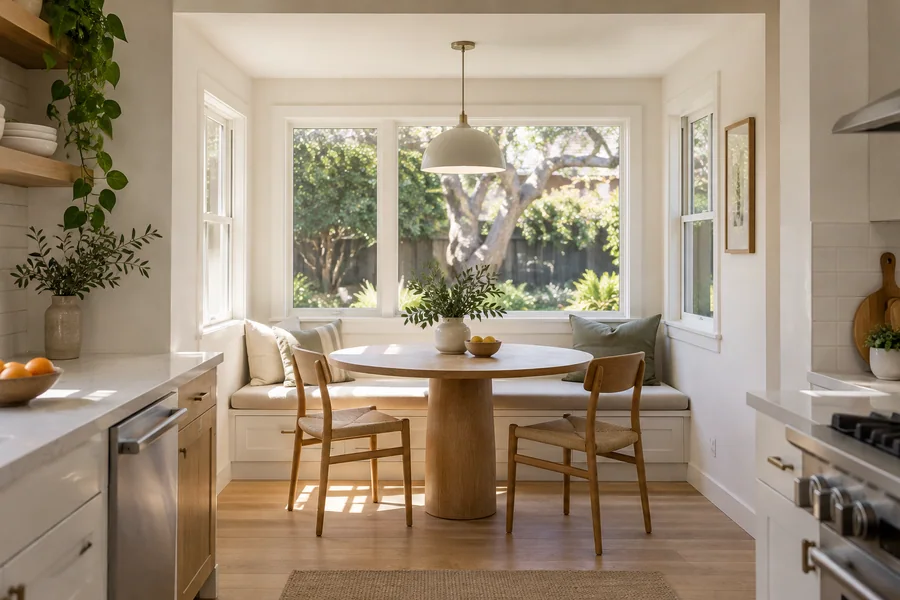
Sometimes three or four feet solve the problem: a dining area that seats everyone, a wider bath or a closet that finally holds the coats. A bump-out adds that without a full addition.
It may cantilever off the floor or sit on small footings of its own.
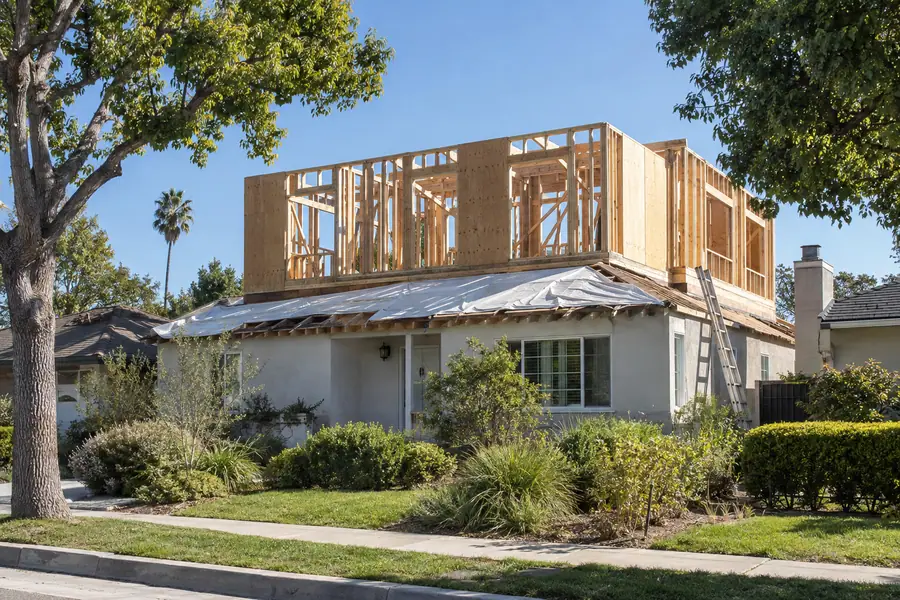
If there’s no yard to spare, a second-story addition puts bedrooms over the house you already have. Older raised foundations and 1940s slabs often need new footings first.
Plan on moving out for part of the build while the roof is open.

Extending the kitchen into the yard makes room for a long table, a second cook and real pantry storage. The extension carries its own footings, roof and windows.
The old back wall comes out under a beam the engineer sizes for the load.

An addition makes your home bigger and shares its kitchen and front door. An ADU is a separate small home with its own kitchen and entrance, which some families prefer for grown children or grandparents.
Our ADU page explains the difference.
How it works
Unincorporated areas follow County rules, so we line up zoning and building review in the right order.
We hear who lives in the house, measure the yard and look at the foundation and the panel.
We confirm setbacks, height and floor-area limits for your lot with LA County Planning.
Plans go to Public Works through EPIC-LA, with a permit for each trade the addition touches.
Footings, framing, the roof tie-in, systems and finishes follow, and we book every inspection.
East Los Angeles isn’t a city, so the County runs the approvals. LA County Planning handles zoning, which sets setbacks, height and floor area. LA County Public Works issues building permits through its East Los Angeles Building and Safety Office and the EPIC-LA portal.
County guidance says that when work changes structure, plumbing, electrical or mechanical systems, each discipline needs its own permit. An addition usually touches all four, and the new conditioned space needs a Title 24 energy report. We file them together and confirm your lot’s limits at the estimate.

Fitting more people in
Bella Vista’s Minimal Traditional houses and the Craftsman bungalows of Occidental Heights were built for smaller families. Adding bedrooms to them takes careful layout as much as square footage.
When we plan the new rooms, we check:
Hot water runs out first in a busy house. If the heater can’t keep up with a second bath, we size a replacement as part of the addition.
Power comes from SCE and water from Cal Water, so we contact each if the service or the meter has to change.

Budget
The number of wet rooms and the foundation under you shape the price more than size does.
After the visit, every phase is priced on its own line, so you can trim scope where it makes sense.
Bedrooms are mostly framing and finish; a bath adds drains, venting and fixtures.
A second floor adds structure, a stair and time living elsewhere.
Pre-1940 raised foundations may need work where the addition joins them.
Separate permits for each trade mean more inspections to schedule.
More people and rooms can mean a bigger heater or panel.
One free visit covers the yard, the foundation and the County limits for your lot. You’ll get straight answers and nothing to sign.
Questions
Answers on County permits, bedrooms and living at home during the work.
It depends most on how many bathrooms you add, whether you build out or up, and the foundation. Your free visit ends with a written estimate that prices each phase separately.
The County does. Building permits come from LA County Public Works’ East Los Angeles office, and zoning review from LA County Planning. We file on EPIC-LA and book each inspection.
Give it an egress window, a closet, heat, and smoke and CO alarms, and build it under a permit. We design each new room to meet those requirements, and the plans show it as a bedroom.
For a rear wing, usually yes. We build against your closed back wall, open it near the end and keep a bathroom working. A second floor is different: plan on leaving while the roof is off.
None that we found apply today. The County’s inventory found no designated districts or landmarks, though it suggested possible conservation zones, such as Spanish stucco homes on one block of South Ditman Avenue. We check your address before design.
We haven’t found such a rule. The excerpt of the County’s 2025 green building rules (Title 31) we reviewed has no all-electric mandate. The new rooms still have to meet Title 24 for insulation, windows and HVAC.
Most single-story additions take about 3–5 months on site after permits are issued; a second story runs longer. County plan review comes first, and you’ll get the calendar in writing.
Keep planning
How we plan, permit and build additions, from the first visit to final.
A private bedroom, bath and closet, often for parents or grandparents.
From the blog
Now booking free in-home visits
A well-planned addition gives everyone in the house a place to sleep and one more bath to share. Los Angeles Home Remodelers designs, permits and builds it. Book your free in-home visit.
Mon–Sat, 8am–6pm
Tell us who lives in the house and what you’re short on. We’ll measure, check County limits and price every phase.
Thanks — we got your request. We'll call you to set up your free in-home visit.