Home › Home Additions › Culver City
Second stories and rear additions in Culver City
A room addition in Culver City, CA usually means a second story or a rear wing on a traditional or Spanish-style house. Los Angeles Home Remodelers is the design-build room addition contractor in Culver City for both, plus primary suites, bump-outs, bedroom and bath additions and rooms over the garage, matched to the house.
One project manager handles the plans, the structural engineer, plan check and every permit, then the new footings, framing and roof tie-in. Most single-story room additions take about 3–5 months on site once permits are issued; a second story runs longer. Pricing comes from a free in-home visit and a written, itemized estimate.
Bonded & Insured | Written Workmanship Warranty
We measure the lot, check the foundation and look up your house’s historic tier. No charge.
Thanks — we got your request. We'll call you to set up your free in-home visit.
Room additions in Culver City, CA
Serving Sunkist Park, Clarkdale, Veterans Park and homes across Culver City, CA.
A room addition in Culver City goes one of two ways: a second story on top, or a wing toward the backyard. Your lot, your foundation and how you want to live during the build decide which.
Neighborhoods like Sunkist Park and Clarkdale hold traditional and Spanish-style houses, and an addition has to look like it belongs. That takes the same roof pitch, the same stucco or siding and windows sized like the old ones.
You sign one contract for the drawings, the engineering, the permits and the build. Your project manager files every permit, books the inspections and keeps you posted through the final.
What we build
Each home addition below runs on its own plan, permit set and schedule. Most Culver City projects pick one or two.
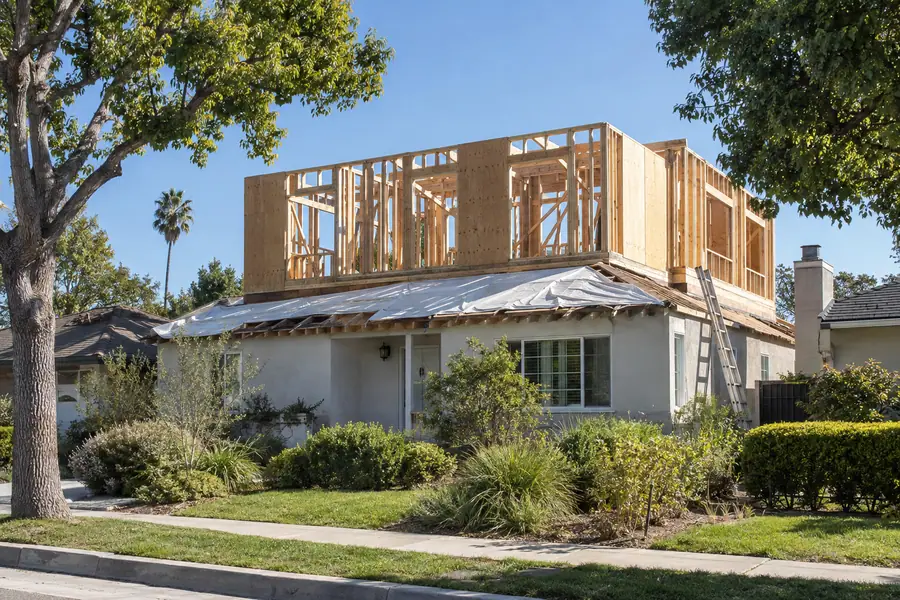
A second-story addition can double the floor area of a one-story house without touching the yard.
The engineer checks the footings first, and most houses need added footings and new shear walls before a second floor goes on. On a Spanish-style house, an upper floor set back from the front keeps the facade in proportion.

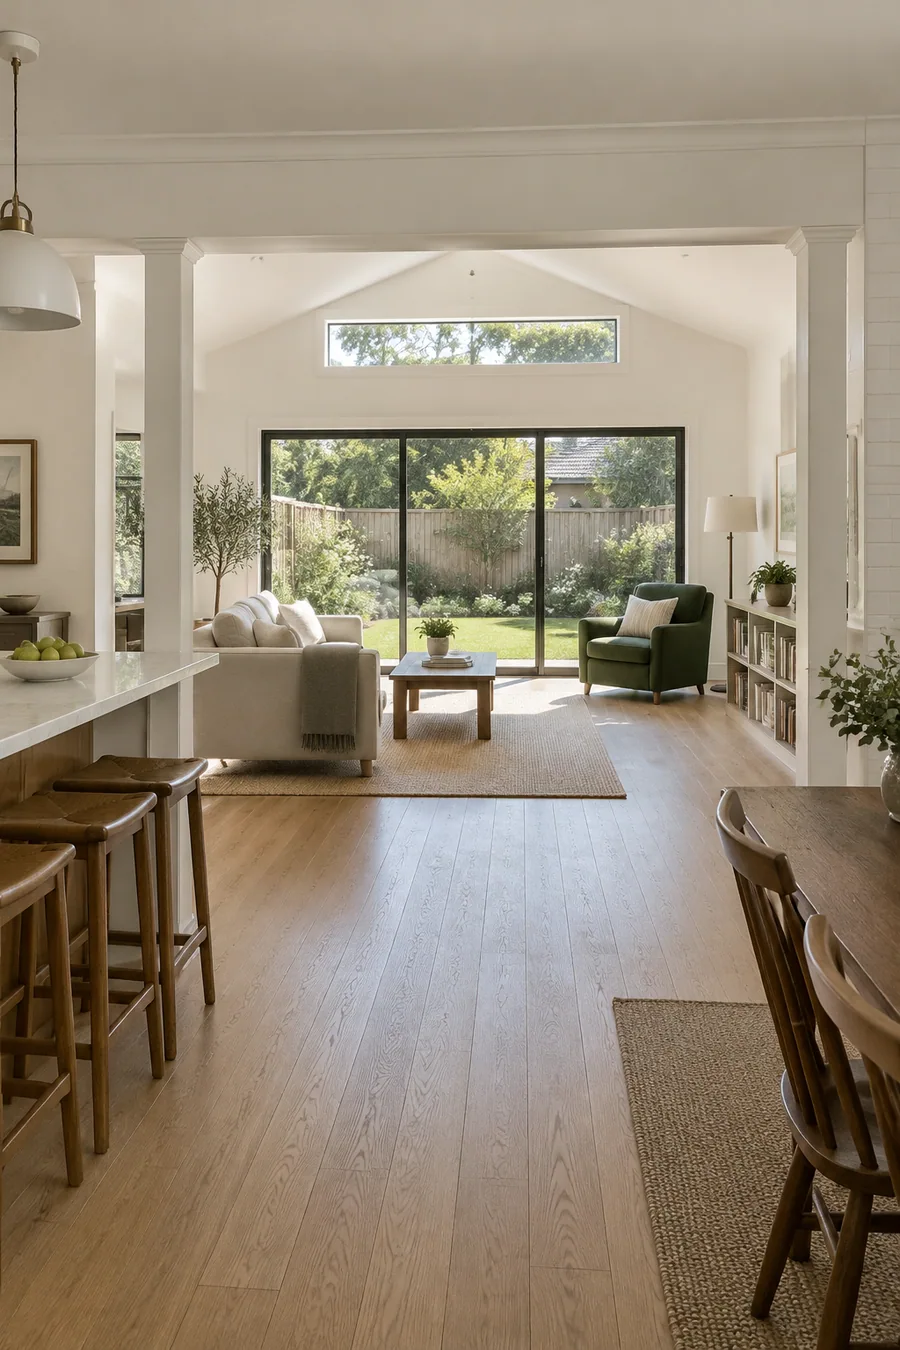
A family room at the back joins the kitchen and the yard, which older floor plans tend to keep apart.
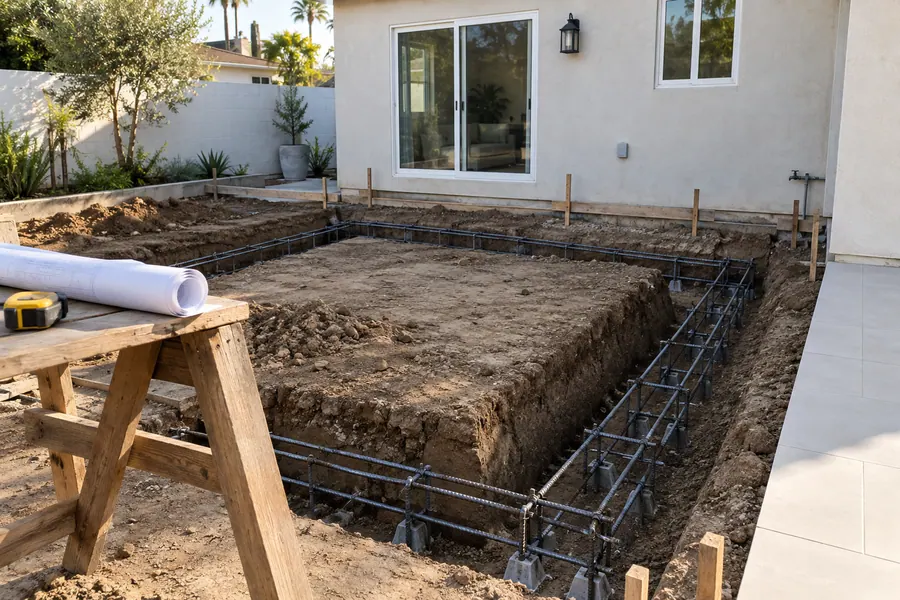
An engineered beam takes the place of the old rear wall, and wide doors lead outside to the patio.

Add a bedroom and a bath, and a two-bedroom house works for a bigger family or a home office.
To count as a bedroom, the room needs an escape-size egress window and a closet. The bath brings its own plumbing permit, drain and vent, and we route them before the walls get drawn.
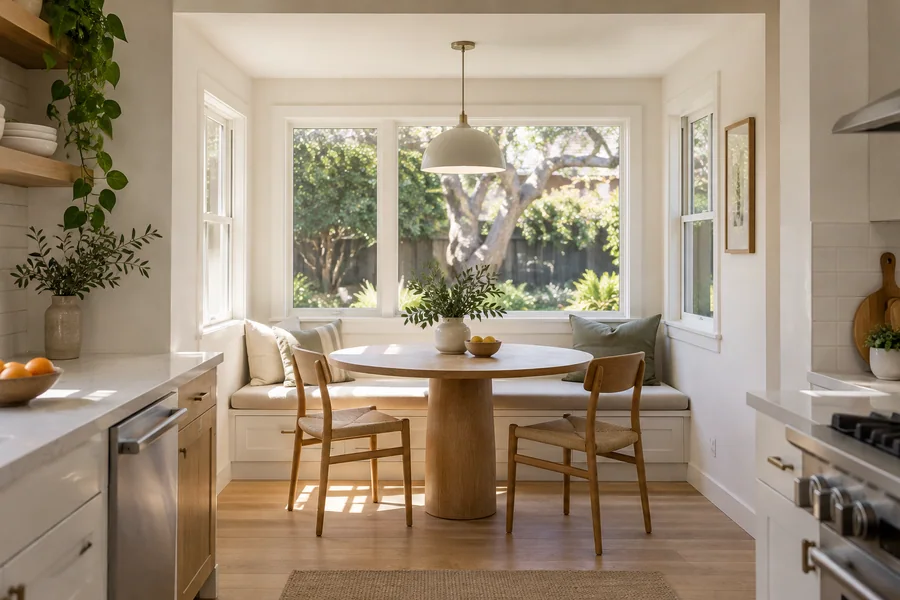
A bump-out adds a few feet where one room comes up short: a bath that fits a double vanity, a breakfast nook or a wider closet.
Some hang off the floor framing, while others need small footings of their own.
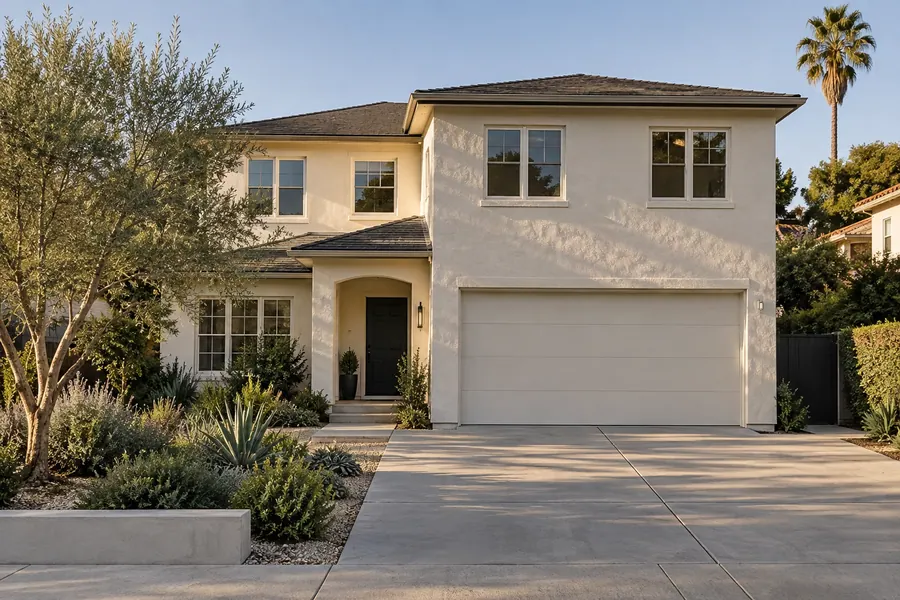
A room over the garage adds space without spending any yard.
The garage slab usually needs new footings to carry it. Fire-rated walls and a rated door separate the garage from the living space wherever the code requires them.
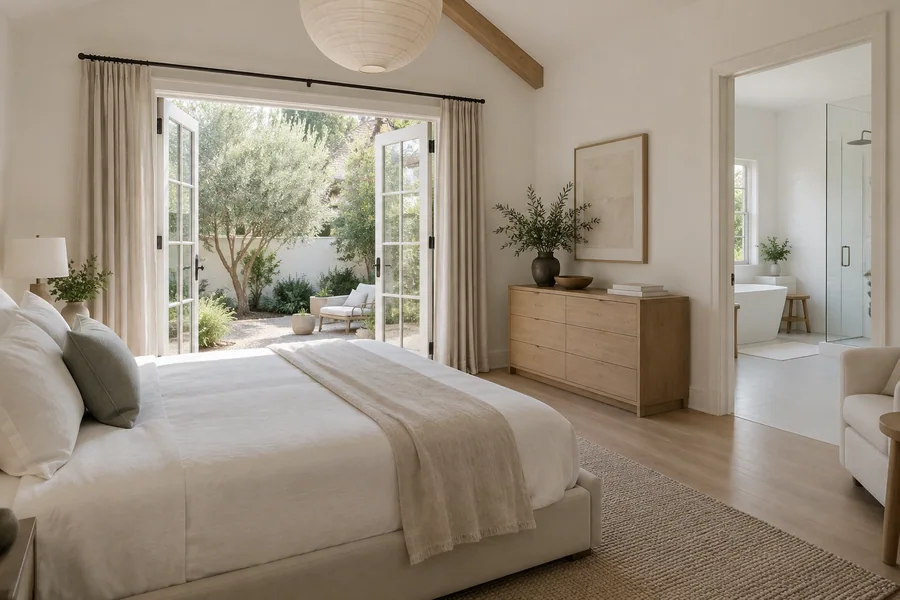
A primary suite sets a bedroom, an en suite bath and a walk-in closet apart from the rest of the house, either upstairs or at the back.
The en suite’s drain and vent route often decides which location wins.
How it works
You’ll see whether to build up or out, and the price, before full drawings start.
We measure the yard, check the foundation and roof framing, open the panel and look up your house’s historic tier.
Up, out or a mix: the engineer’s first review and your lot’s limits narrow it down, and you get an itemized estimate.
Drawings, structural calculations and the Title 24 report go through the Culver City Permit Portal with each trade permit.
Footings, framing and the roof tie-in come first. Wiring, plumbing and ducts follow, each passing its own inspection.
An addition goes through the Building Safety Division on the Culver City Permit Portal. The building permit covers the structure, while new outlets and switches, plumbing fixtures and exhaust fans each need a trade permit of their own, so we file the full set together.
The city’s preservation program places about 50 structures in its Landmark or Significant tiers. Exterior changes to those, an addition among them, draw comment from Cultural Affairs staff and may need a Certificate of Appropriateness. We confirm setbacks, height and floor-area limits for your lot with the city at the estimate.

Matching the house
An addition looks original when its roof, walls and windows line up with the old house. We record those details at the first visit, before any design.
We record and repeat:
On a Spanish-style house, stucco texture is the hardest match. We trowel a test panel and let you approve it before the new walls get their finish coat.
Clean Power Alliance buys your power and SCE delivers it. The city’s 2022 electrification proposals covered new construction, so we ask the city whether an addition falls under them.

Room addition cost
Choosing up or out moves the price more than any finish you’ll pick.
Per-foot figures can’t see your foundation or roof. The written estimate after your visit prices each phase, and a bigger addition can also trigger a school-district fee, which we check early.
Going up adds shear walls, a stair and work under the existing house; a wing needs mostly new foundation.
Deeper footings or a soils report raise foundation costs on either route.
Hand-troweled stucco, clay tile and wood windows cost more to copy than plain finishes.
A bathroom brings its own drain, vent, supply lines and plumbing permit.
A Landmark or Significant house adds staff review and possibly a Certificate of Appropriateness.
We’ll show you whether to go up or back, how the addition would tie in and what the permits involve. It’s free.
Questions
Answers on going up, permits, historic tiers and timing.
Build out if your yard has room inside the setbacks and you’d like to stay home during the work. Build up if the yard is small and the foundation can carry a second floor, or be strengthened to. We tell you which fits at the visit.
A building permit, plus electrical, plumbing and mechanical permits for the new outlets, fixtures and fans. We file them together on the Culver City Permit Portal and book every inspection.
Often, with review first. Cultural Affairs staff comment on exterior changes to Landmark and Significant structures, and a Certificate of Appropriateness may follow. We design the addition around the original and file what the city asks for.
Yes. A second-floor bedroom, or a room over the garage, adds space without touching the yard. Both need the structure below checked and usually strengthened first.
Often. Circuits for new lights, outlets and heating add load, and an older panel may have no room. We check it at the visit, and any upgrade with SCE goes in the estimate.
Usually, for a rear wing: the new rooms get built outside the house, and the old wall opens only near the end. A second story is different, since you’ll need somewhere else to live during the roof-off stretch.
Plan on about 3–5 months of site work for most single-story additions after the permit is issued, with a second story taking longer. Review for a Landmark or Significant house adds time up front.
Related services
How additions are planned, engineered and permitted, and what drives cost.
Adding a floor on top, from structural checks to the roof-off phase.
A bedroom, en suite bath and walk-in closet planned as one retreat.
From the blog
Now booking free in-home visits
An addition that matches your roof, walls and windows looks original from the street. We plan, permit and build it under one contract. Book your free in-home visit.
Mon–Sat, 8am–6pm
We look at the foundation, roof and historic tier, then price the addition phase by phase. Free.
Thanks — we got your request. We'll call you to set up your free in-home visit.