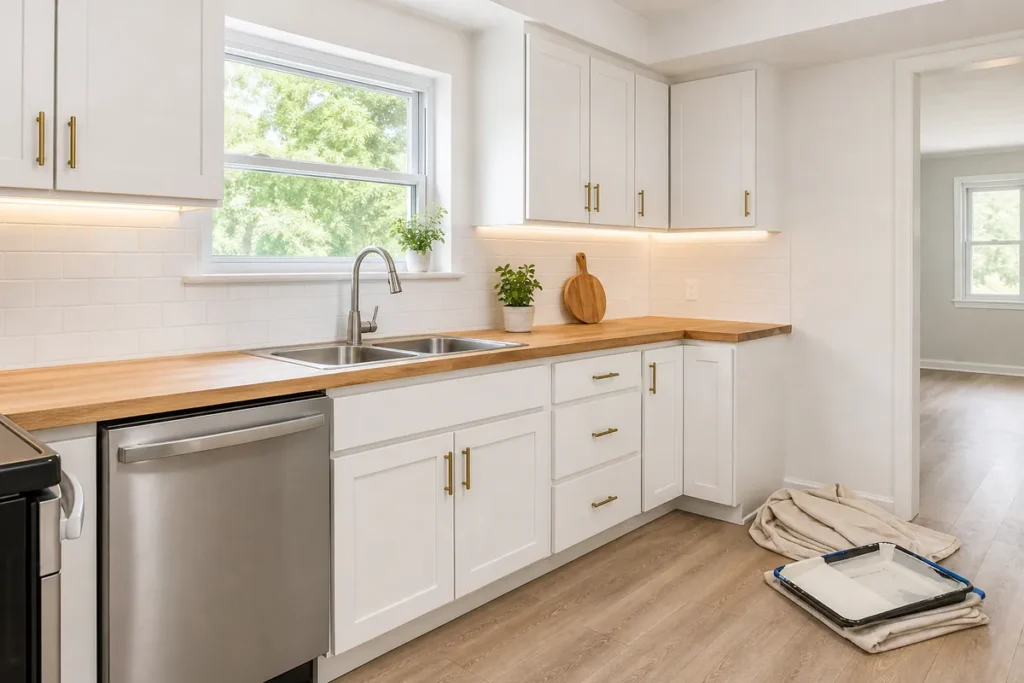
A kitchen remodel planning checklist lists every decision you should make before demolition, so the crew never waits on an answer. The 30 decisions below cover scope, budget, layout, cabinets, countertops, appliances, systems, finishes and logistics, in the order they usually need answers.
Most remodel delays and change orders trace back to one cause: a choice made after the old kitchen came out. A missing faucet, an undecided tile or a late appliance swap can stop a crew for days.
Work through the list with your designer or contractor, one section at a time. When every box is checked, you’re ready for demo.
What Should You Decide About Scope and Budget?
Scope and budget come first, because every later choice depends on them. Settle these five before you talk to designers:
- 1. Your main problems: list what doesn’t work today, such as storage, counter space, lighting or traffic flow.
- 2. Project scope: choose a cosmetic refresh, a partial remodel or a full remodel with layout changes.
- 3. Budget ceiling: set the total you won’t exceed, including design, permits and taxes.
- 4. Surprise reserve: hold part of the budget back for problems found behind walls.
- 5. Must-haves vs. later phases: rank every wish so you know what to cut if bids come in high.
What Layout Decisions Come First?
Layout decisions come before any product choice, because they set cabinet sizes, plumbing locations and electrical runs. Answer these five next:
- 6. Keep or change the layout: keeping the sink, range and refrigerator in place saves the most time and money.
- 7. Work aisle widths: check clearances between counters and islands against how many people cook.
- 8. Work triangle: confirm the walking paths between sink, cooktop and refrigerator feel efficient.
- 9. Island or peninsula: decide whether you have room for one, and whether it needs seating, a sink or outlets.
- 10. Walls and openings: decide whether any wall, window or doorway moves.
Industry guidelines give you numbers to check a drawing against. The National Kitchen & Bath Association (NKBA) reports that work aisles should be at least 42 inches wide for one cook and 48 inches for multiple cooks.
Which Cabinet and Countertop Choices Need to Be Final?
Cabinets and countertops need final answers early, because they carry the longest lead times. Lock in these six:
- 11. Cabinet grade: stock, semi-custom or custom.
- 12. Door style and finish: shaker, flat or raised panel, plus paint or stain color.
- 13. Interior storage: pull-outs, drawer organizers, pantry units and trash pull-outs.
- 14. Countertop material: laminate, butcher block, quartz, granite or another surface.
- 15. Edge profile and overhang: the edge shape and how far counters extend at seating areas.
- 16. Sink style and mount: undermount, drop-in or farmhouse, since the counter is cut to fit it.
What Appliance, Plumbing and Electrical Decisions Matter Most?
Appliance and system choices set the exact openings, pipes and circuits, so they need answers before rough-in. Decide these six:
- 17. Appliance list and sizes: range or cooktop and wall oven, refrigerator width, dishwasher, microwave location.
- 18. Fuel type: gas or electric cooking, since a switch changes plumbing or wiring.
- 19. Ventilation: hood type, size and where the duct exits the house.
- 20. Faucet and fixtures: faucet style, pot filler, water filter or garbage disposal.
- 21. Outlets and circuits: where countertop and island outlets go, plus dedicated circuits for appliances.
- 22. Lighting plan: ceiling, under-cabinet, pendant and accent lights, with switch locations.
Efficiency is worth deciding now too. ENERGY STAR reports that certified standard-size dishwashers are about 20% more energy efficient and 30% more water efficient than standard models.
What Finish Choices Should Be Final Before Demo?
Finish choices feel like last steps, but they need to be ordered before demolition. Settle these four:
- 23. Backsplash: tile, pattern and how high it runs on the wall.
- 24. Flooring: material, and whether it goes in before or after the cabinets.
- 25. Paint colors: walls, ceiling and trim.
- 26. Hardware: pulls, knobs and hinges, ordered in the right quantities.
What Logistics Need Answers Before Demolition?
Logistics decide whether the project runs smoothly once the kitchen is torn out. Answer these last four:
- 27. Contractor and contract: a signed scope, schedule, allowances and payment terms.
- 28. Permits: which permits the work needs and who will pull them.
- 29. Temporary kitchen: where you’ll cook, wash dishes and store food during construction.
- 30. Older-home testing: whether painted surfaces need lead testing before demolition.
Older homes need that last answer in writing. The EPA reports that firms disturbing lead-based paint in homes built before 1978 must be certified and follow lead-safe work practices.
Which Decisions Depend on Each Other?
Several decisions on the list are linked, so changing one forces changes to others. Watch these four chains:
- Appliances and cabinets: appliance widths set the cabinet openings, so a new refrigerator size means a new cabinet order.
- Sink and countertop: the counter is cut around the sink, so the sink model must be final before templating.
- Layout and permits: moving the sink or range changes plumbing, gas or electrical work, which can change which permits you need.
- Flooring and cabinets: installing flooring before or after cabinets changes how much material you order and how the toe-kicks meet the floor.
Settle the first item in each chain before the second. Doing it the other way around is the most common source of change orders.
Which Decisions Have the Longest Lead Times?
Cabinets, special-order countertops and some appliances usually take the longest to arrive, so they need answers first. Custom tile, lighting fixtures and specialty hardware can also run long.
Ask each supplier for a written delivery date when you order, and keep the confirmations together. Then build your demolition date around the latest one, not the earliest.
How Do You Use This Checklist?
Use the checklist as a sign-off sheet: mark each decision as final only when it’s written down and agreed with your contractor. Partial answers, such as “white tile, size to be decided,” aren’t final.
Three habits keep it useful:
- Date every decision: record when each choice was made and by whom.
- Attach details: add model numbers, colors and sizes to each line.
- Review before demo: walk through all 30 items with your contractor before the start date.
Download the printable kitchen remodel planning checklist to fill in as you go.
Who Should Help You Make These Decisions?
A designer and a contractor who handles the whole kitchen remodeling project can answer most of these questions in one or two meetings. They know which decisions affect each other and which carry long lead times.
Bring three things to the first meeting:
- Photos of your kitchen: including inside cabinets and under the sink.
- Rough measurements: wall lengths, ceiling height and window locations.
- Inspiration images: a few kitchens you like and a few you don’t.
A good kitchen design meeting turns that pile of ideas into a drawing and a list of selections. The checklist then tracks what’s still open.
What Else Do Homeowners Ask About Kitchen Remodel Planning?
What Should You Decide First in a Kitchen Remodel?
Decide the scope and budget first. They determine whether the layout changes, which in turn sets every cabinet, plumbing and electrical decision.
How Far Ahead Should You Order Materials?
Order long-lead items before demolition, and confirm delivery dates in writing. Custom cabinets and special-order appliances usually take the longest.
What Is the Most Overlooked Kitchen Remodel Decision?
Lighting and outlet placement are often decided too late. They need answers before rough-in, while the walls are still open.
Do You Need a Designer for a Kitchen Remodel?
You don’t always need one, but a designer speeds up the layout, cabinet and lighting decisions on this list. For a full remodel with a new layout, professional drawings also make permit review and contractor bids more accurate.
Which Checklist Items Need Permits?
Items that change plumbing, gas, electrical circuits, ventilation or walls usually need permits. Cosmetic choices such as paint colors, hardware and backsplash tile usually don’t, but rules vary by city, so confirm with your local building department.
Can You Change Your Mind After Demolition?
You can, but changes after demolition usually cost time and money. Some require new drawings, new permits or re-ordered materials.
Wrapping Up
The best kitchen projects feel almost boring once construction begins, and that’s exactly the point. When the choices are behind you, crews follow a plan, deliveries arrive on time and nobody waits on a tile sample.
Thirty answers sounds like a lot, but most fall into place once scope and layout are settled, and many take only minutes. Each one you lock in removes a reason for the job to stall later.
Our Los Angeles team works through this list with you at the first visit, then turns your answers into drawings, orders and a schedule. Book your free estimate today and get a clear quote for your kitchen remodel.