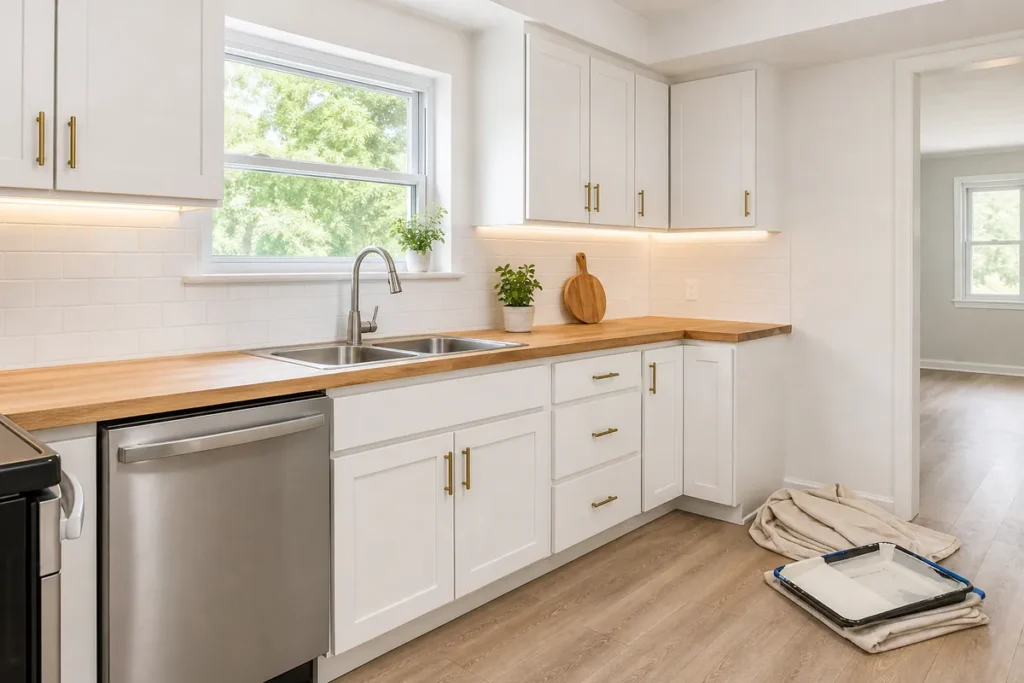
A kitchen remodel takes as long as its scope demands: a cosmetic refresh is the fastest, a partial remodel takes longer, and a full remodel with a new layout, permits and custom cabinets takes the longest. Planning, permits and material lead times often take more calendar time than the construction itself.
Most homeowners plan around the noisy part, when the kitchen is torn out. The waiting usually happens earlier, while drawings, permits and cabinet orders come together.
Knowing which phase controls your schedule helps you plan meals, budgets and family life around the work. Here’s how the timeline changes by project size and phase.
What Decides How Long a Kitchen Remodel Takes?
Scope decides the timeline more than anything else. NARI, the National Association of the Remodeling Industry, reports that timelines vary based on the scope of work and what’s uncovered during demolition.
Five factors set the pace:
- Scope: surface updates move faster than layout changes.
- Permits: work that needs plan review adds calendar time before construction.
- Lead times: custom cabinets, special-order counters and some appliances take longest to arrive.
- Decisions: late material choices stall crews waiting for answers.
- Hidden conditions: damage, old wiring or leaks found behind walls add work.
How Long Does Each Size of Kitchen Remodel Take?
Each project size has a different critical path, the chain of steps that sets the finish date. The table compares the three sizes.
| Project size | Typical work | Permits | What usually sets the pace | Relative timeline |
|---|---|---|---|---|
| Cosmetic refresh | Paint, hardware, lighting, backsplash, fixture swaps | Often none, or simple fixture permits | Paint drying and tile setting | Shortest |
| Partial remodel | New cabinets, counters and appliances in the same layout | Plumbing and electrical permits are common | Cabinet delivery and countertop fabrication | Moderate |
| Full remodel | New layout, moved plumbing or walls, new circuits and flooring | Building, plumbing and electrical permits, often with plan review | Design, plan review, custom orders and inspections | Longest |
Cosmetic Refresh
A cosmetic refresh is the fastest kitchen project because nothing moves. Work runs in short bursts: paint, then hardware, then backsplash tile, then lighting.
The kitchen often stays usable between steps. Tile and grout need time to set, so plan around those days.
Partial Remodel
A partial remodel replaces cabinets, counters and appliances while keeping the layout. The critical path is the cabinet order, because countertops can’t be measured until the cabinets are set.
Expect the kitchen to be out of service from cabinet tear-out until the countertops and sink are installed. Appliances usually go back in last, once the counters are set and the plumbing is connected.
Full Remodel
A full remodel takes the longest because design, permits and construction all expand. Moving a sink, removing a wall or adding circuits means plan review, rough-in work and inspections at each stage.
Custom cabinets and special-order materials add lead time. Ordering them before demolition keeps the gutted kitchen from sitting idle.
What Are the Phases of a Kitchen Remodel?
A kitchen remodel moves through six phases, and each one depends on the last. Their order stays the same at every project size:
- Planning and design: goals, layout, budget and material choices.
- Bids and contract: comparing contractors and signing a written scope.
- Permits and ordering: plan review, permit issue and material orders.
- Demolition and rough-in: tear-out, new plumbing, wiring and venting, then rough inspections.
- Installation: drywall, flooring, cabinets, countertops, backsplash and fixtures.
- Finish and sign-off: final inspection, punch list and cleanup.
Phases 1 through 3 happen with your kitchen still working. Phases 4 through 6 are when you’ll need a temporary kitchen.
How Long Do Kitchen Remodel Permits Take?
Permit timing depends on your city and on whether the work needs plan review. Simple projects can move quickly when the building department offers same-day options.
Some cities offer a fast track for simple work. LADBS, the Los Angeles building department, reports that kitchen and bathroom remodels without structural changes qualify for express permits, which don’t require plan check.
Projects that need review take longer, because drawings may come back with corrections. Ask your contractor which path your project takes before you set a start date.
What Causes Kitchen Remodel Delays?
Most kitchen remodel delays come from materials and decisions, not from the crew. Five causes come up again and again:
- Late materials: a missing cabinet or a back-ordered appliance stops installation.
- Changes mid-project: a new layout idea after demolition means new drawings and sometimes new permits.
- Failed inspections: corrections must be made and re-inspected before walls close.
- Hidden damage: rot, leaks or outdated wiring found during demolition.
- Countertop templating: fabricators can only measure once the cabinets are installed.
How Can You Shorten a Kitchen Remodel?
You shorten a kitchen remodel by finishing decisions and orders before demolition starts. Four habits make the biggest difference:
- Finalize every selection: cabinets, counters, tile, fixtures and appliances, in writing.
- Order early: confirm delivery dates for long-lead items before tear-out.
- Keep the layout: leaving plumbing and gas in place avoids the longest permit and rough-in steps.
- Store materials on site: inspect deliveries on arrival so damaged pieces can be reordered early.
How Long Does Planning a Kitchen Remodel Take?
Planning often takes longer than construction, especially for a full remodel. Design rounds, material selections, contractor bids and permit drawings all happen before anyone picks up a hammer.
Three things speed planning up:
- A clear problem list: knowing what isn’t working shortens design rounds.
- A firm budget ceiling: it rules out options early instead of after bids come back.
- Fewer showroom trips: narrowing to two or three choices per item prevents decision fatigue.
Time spent here pays back later. Every decision made on paper is one that can’t stall a crew on site.
How Does an Older Home Change the Timeline?
An older home adds time at demolition, because hidden conditions are more likely and some work needs special handling. Old wiring, galvanized pipes and uneven framing often need fixing before new work can start.
Lead paint adds steps too. The EPA reports that firms disturbing lead-based paint in homes built before 1978 must be certified and follow lead-safe work practices, including containment and cleanup.
Ask your contractor to test painted surfaces and inspect wiring early, so any extra work is scheduled instead of discovered.
How Do You Live Through a Kitchen Remodel?
You live through the construction phases by setting up a temporary kitchen before demolition. A table, a microwave, a small refrigerator and a coffee maker in another room handle most daily meals.
Seal the work area with plastic barriers to keep dust out of the house, and agree on crew hours. A short daily check-in with the contractor keeps small questions from becoming delays.
How Do You Get a Realistic Schedule for Your Kitchen?
A realistic schedule comes from an on-site visit, a defined scope and confirmed lead times. A contractor can’t promise dates for a kitchen remodeling project without knowing what’s behind the walls and when materials will arrive.
Ask for a written schedule with these three parts:
- Phase dates: planning, permits, demolition, installation and sign-off.
- Lead times: when cabinets, countertops and appliances will arrive.
- Inspection points: when each inspection happens and what it checks.
Projects that include new custom cabinets or a new layout deserve the most schedule detail, since they carry the longest waits.
What Else Do Homeowners Ask About Kitchen Remodel Timelines?
How Long Will You Be Without a Kitchen?
You’ll be without a working kitchen from demolition until the sink, counters and appliances are back in. A partial or full remodel takes the kitchen out of service; a cosmetic refresh often doesn’t.
What Should Happen Before Demolition Starts?
Every selection should be final, materials ordered and permits issued before demolition. Clear the cabinets, protect nearby floors and set up a temporary kitchen in another room at the same time, so the crew can start on day one.
Why Do Countertops Take Extra Time?
Countertops are custom-cut to the installed cabinets. Fabricators template them after the cabinets are set, then cut and install the finished pieces.
How Many Inspections Does a Kitchen Remodel Need?
It depends on the permits. LADBS reports that you must schedule and pass inspections for each phase of a project before moving on to the next one.
Wrapping Up
A kitchen schedule is mostly decided before the first cabinet comes off the wall. Clear choices, confirmed orders and approved drawings turn the construction weeks into a steady sequence rather than a series of waits.
The good news is that most delays are predictable. Once you see what drives your own project, the calendar stops feeling like guesswork, and the weeks without a stove feel far more manageable for everyone at home.
Our Los Angeles team builds a phase-by-phase schedule for every kitchen, with lead times and inspections mapped before demolition starts. Book your free estimate today and get a clear quote and timeline for your kitchen remodel.