Home › Interior Remodeling › Interior Door Installation
Interior Door Installation Contractor in Los Angeles
Interior door installation replaces sticking, hollow-core and mismatched doors with solid doors that swing clear, latch quietly and match from room to room. Los Angeles Home Remodelers is a design-build interior remodeling contractor that measures, supplies and hangs interior doors across Los Angeles, CA.
One project manager runs the job: prehung units or slabs fitted to your frames, casing, hinges and door hardware, plus an LADBS permit when a new or widened doorway needs one. Most whole-house door swaps take about 1–3 days on site once the doors arrive, and your free in-home visit ends with a written, itemized estimate.
Bonded & Insured | Written Workmanship Warranty
We measure every opening, check each frame for square and price the doors, trim and labor line by line. It’s free, and you don’t sign anything.
Thanks — we got your request. We'll call you to set up your free in-home visit.
Interior doors in Los Angeles
Serving homes across Los Angeles, CA.
Interior door installation covers every door between your rooms: bedroom, bath, closet, hall and pantry doors, plus the jambs, casing and hardware that hold them. You get doors that close on the first push and look like they belong together.
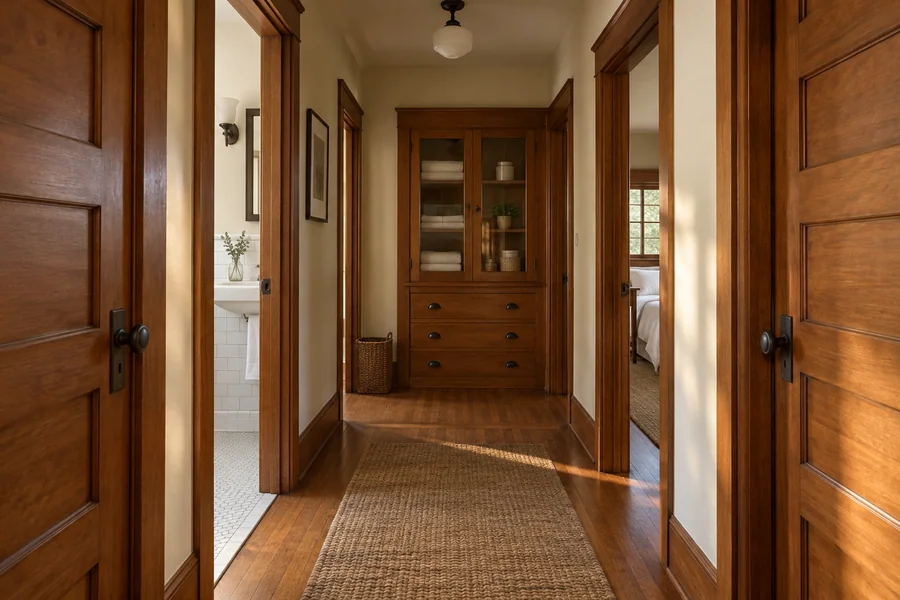
LA houses rarely have standard openings. A 1920s Craftsman may still have five-panel fir doors in frames that settled out of square decades ago, while a 1980s tract home usually has hollow-core slabs that dent and rattle.
That’s why we measure and fit every opening on its own instead of ordering one size for the whole house. Some get a prehung unit; others keep their frame and get a new slab.
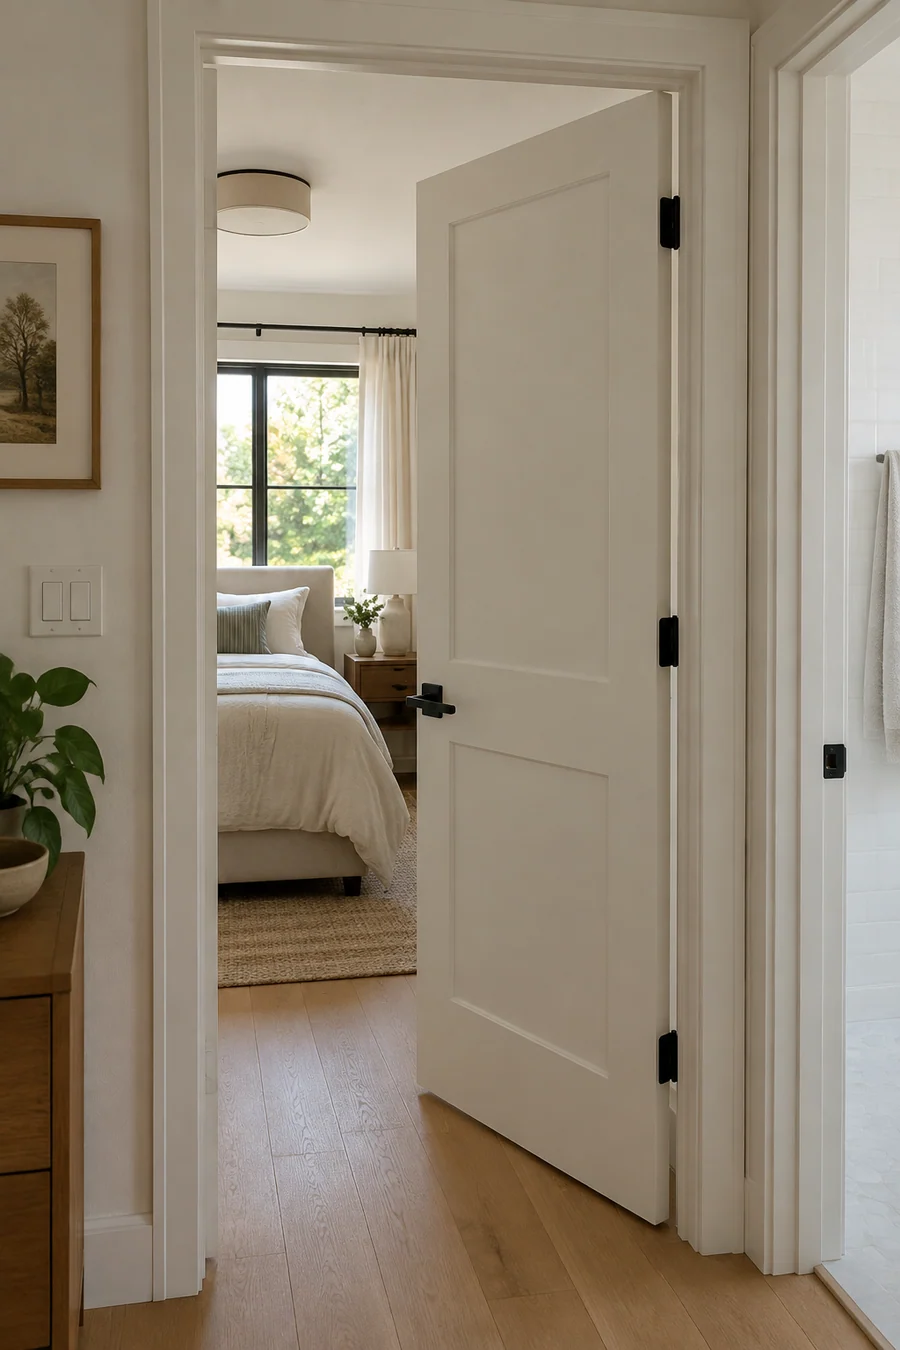
Door services
Pick the job that fits your house. On all three, one crew handles the doors, frames, casing and hardware.

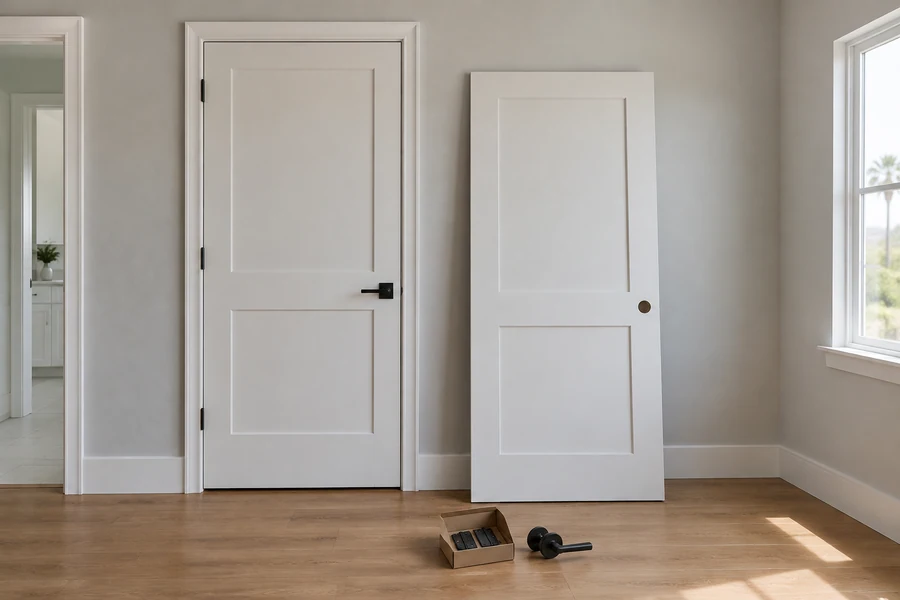
Swap every hollow-core slab at once and the whole house feels more solid by the time we pack up. We hang new doors in your existing openings with new hinges, latches and casing.
We go room by room, so most rooms close again the same evening.
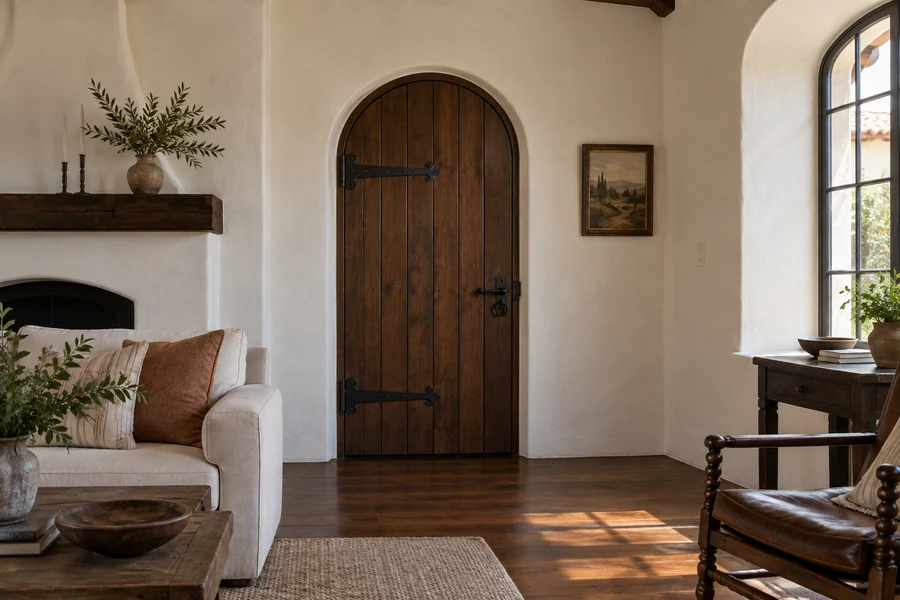
Original five-panel and arched doors in Craftsman and Spanish Revival homes rarely come in stock sizes. We order slabs cut to size or have them built to match, then plane, hinge and bore each one to its old frame.
If an original door is sound, we refit it rather than replace it.
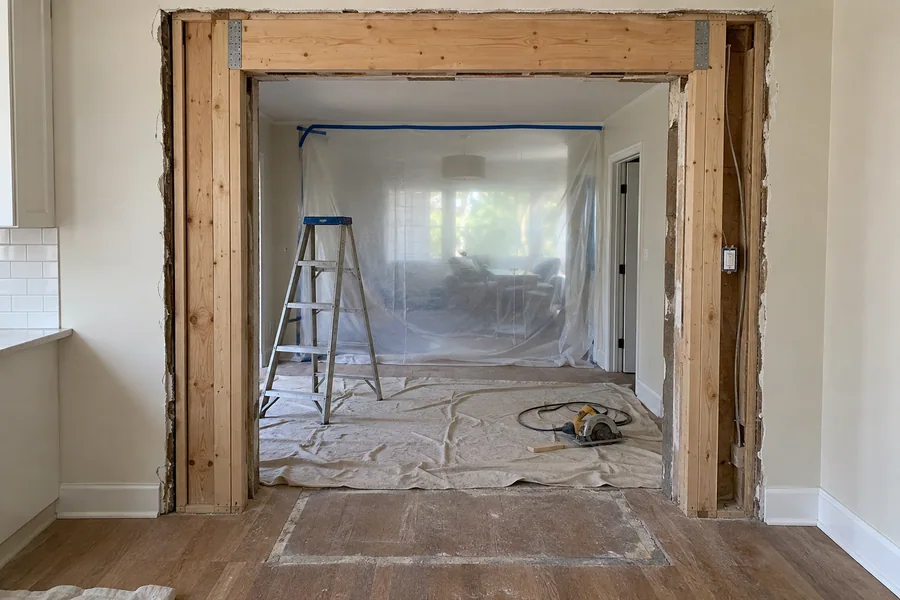
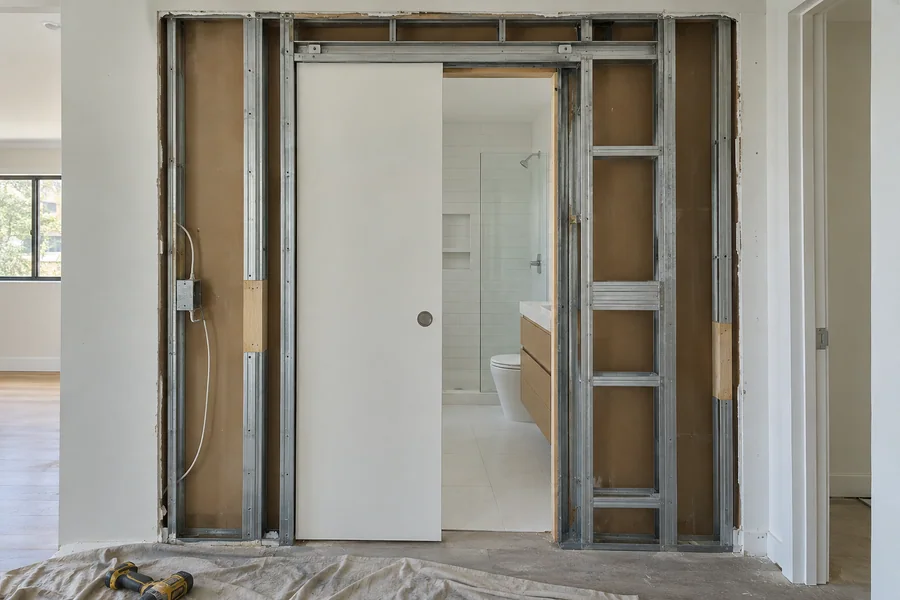
A new doorway or a wider one changes the wall itself: a header over the opening, new framing, then drywall patched to the old texture. We check whether the wall carries load before anything’s cut.
Structural changes go through an LADBS permit, and we file it.
How it works
Four steps take a house from sticking, mismatched doors to a matched set. Waiting for the doors to arrive takes longer than hanging them.
We record width, height and jamb depth at each opening, check the frame for square and note the swing and the flooring that’ll sit under it.
You pick the panel style, core and hardware finish. We order prehung units or slabs to your list and confirm lead times before we book the crew.
Old doors come out, jambs get shimmed plumb, and each door is trimmed for an even gap. Hinges, strikes and latches line up square.
Casing and door stops go back on and nail holes get filled, ready for paint. Then we open and close every door with you.
Door choices
Each one changes how the door hangs, what the wall needs and how much privacy you get.

A prehung door arrives hinged in its own frame, so it suits openings with damaged or out-of-square jambs. A slab door is the door alone, planed and bored to fit a door frame worth keeping, like original fir trim in a Craftsman.
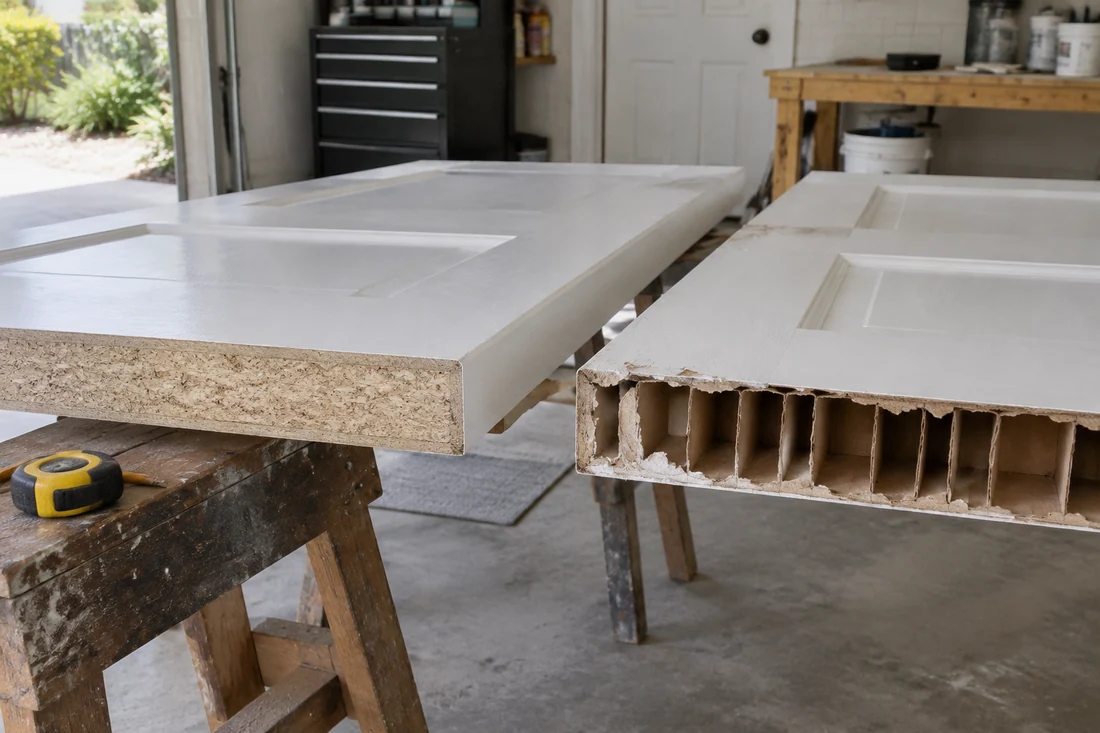
A hollow-core door is a thin MDF or hardboard skin over a honeycomb core: light and low-cost, but it dents and passes sound. A solid-core door has a dense engineered-wood core, so it closes with a soft thud and blocks far more noise.
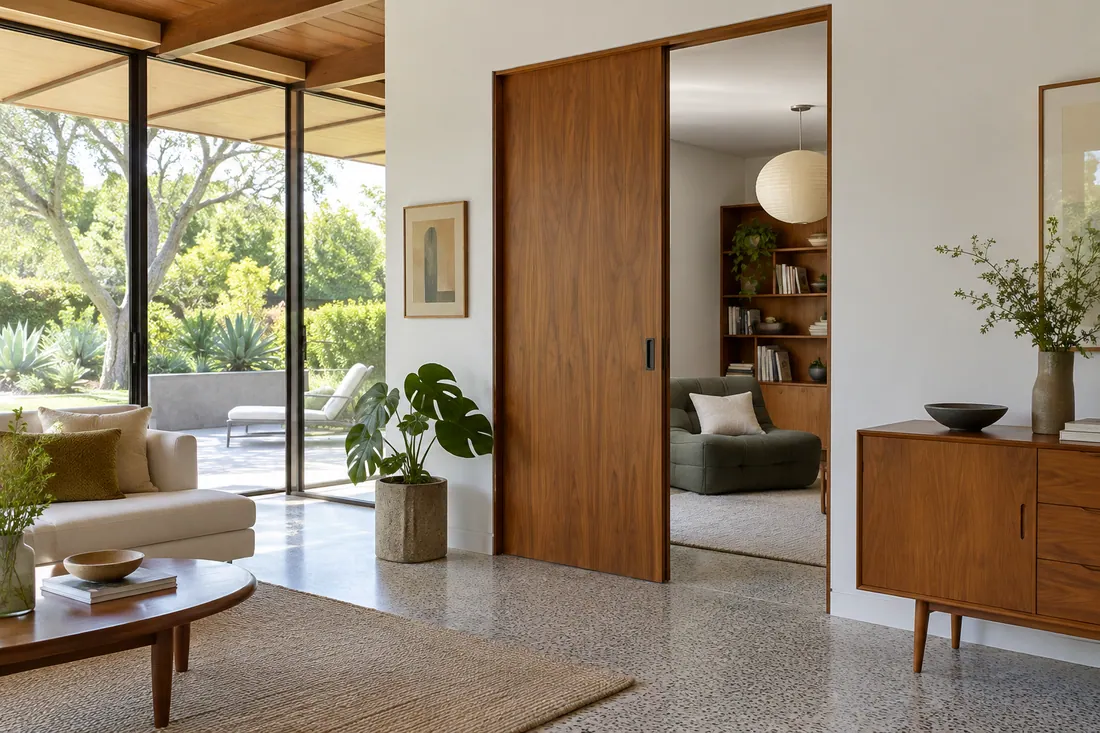
A pocket door slides into a cavity inside the wall, so it frees the floor a swing would take. Adding one to an existing wall means opening it up, framing the pocket and checking for pipes, wires and load first.
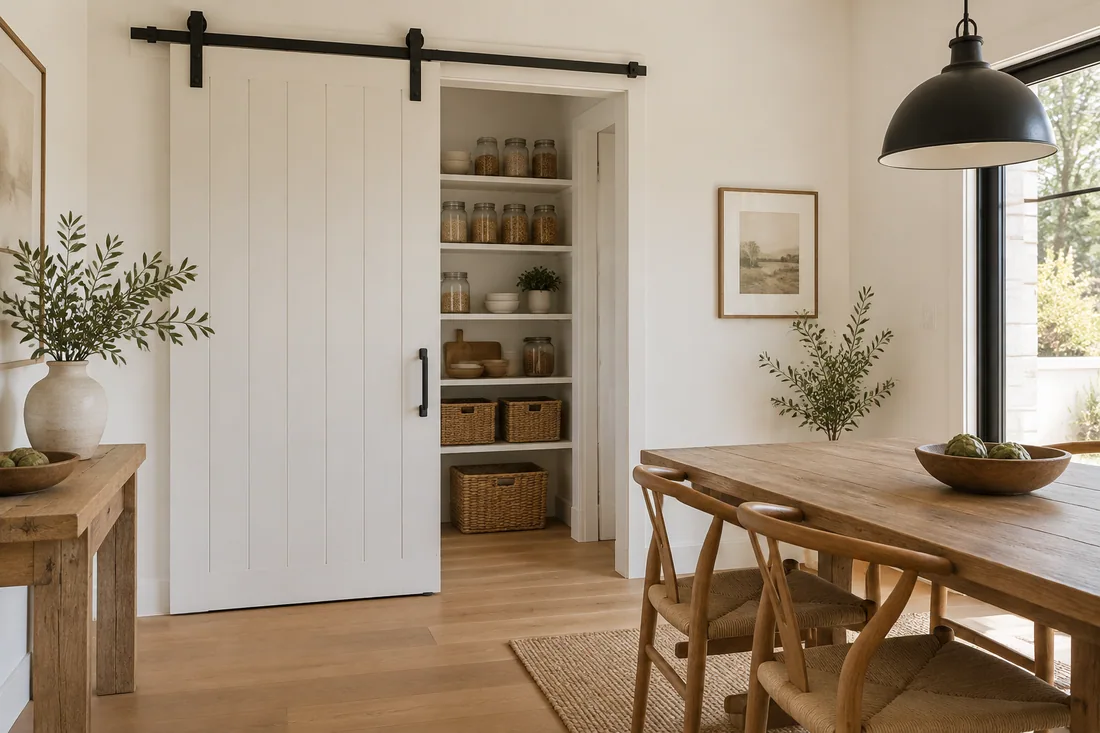
A barn door hangs from a track above the opening and slides along the wall. It goes in without opening the wall, but light and sound pass around its edges, so it suits pantries and offices better than bathrooms.
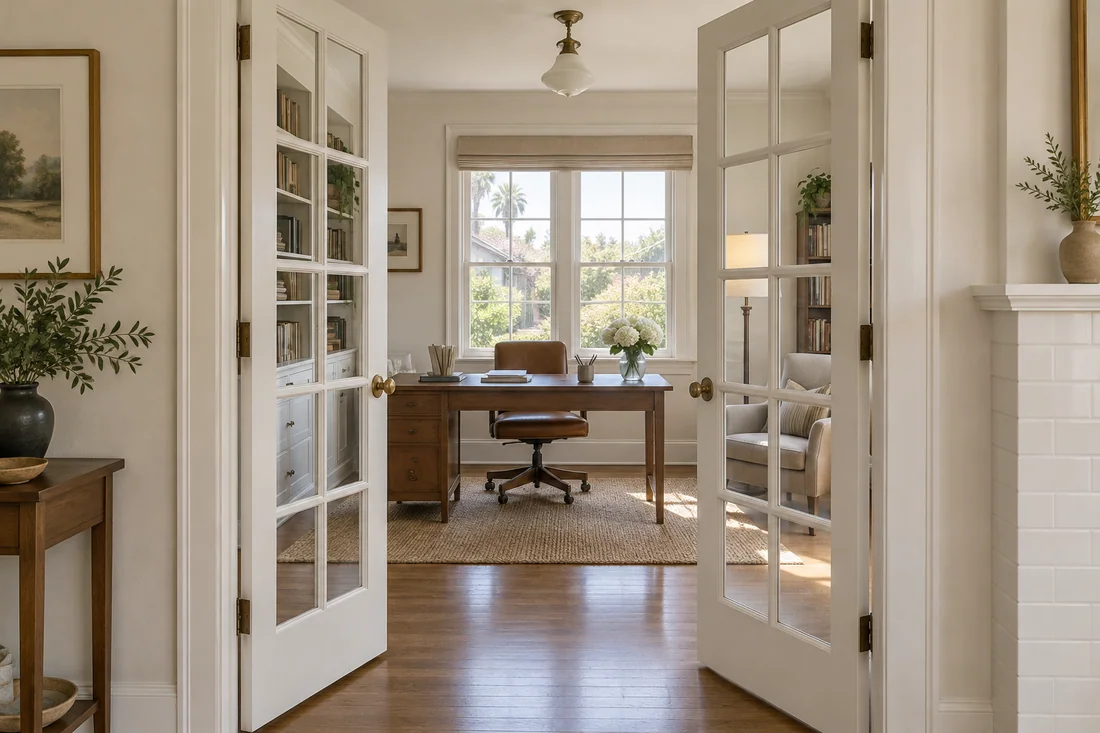
Interior French doors are a glass-paned pair that opens a den, office or dining room while keeping noise and cooking smells apart. They need a wide opening and careful fitting, so both doors meet straight in the middle.
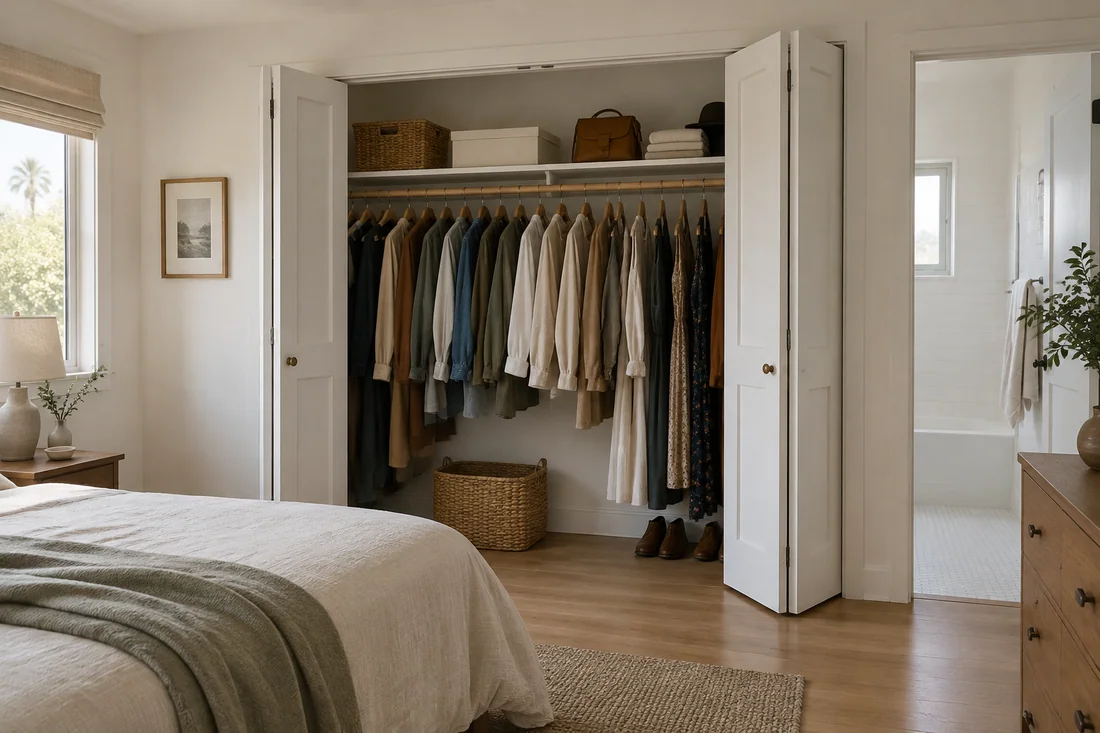
Bifold doors fold in half on a top track, so a wide closet opens fully without a big swing into the room. We replace rattling bifolds with solid-panel ones, or swap them for hinged pairs where the room allows.
Before we hang
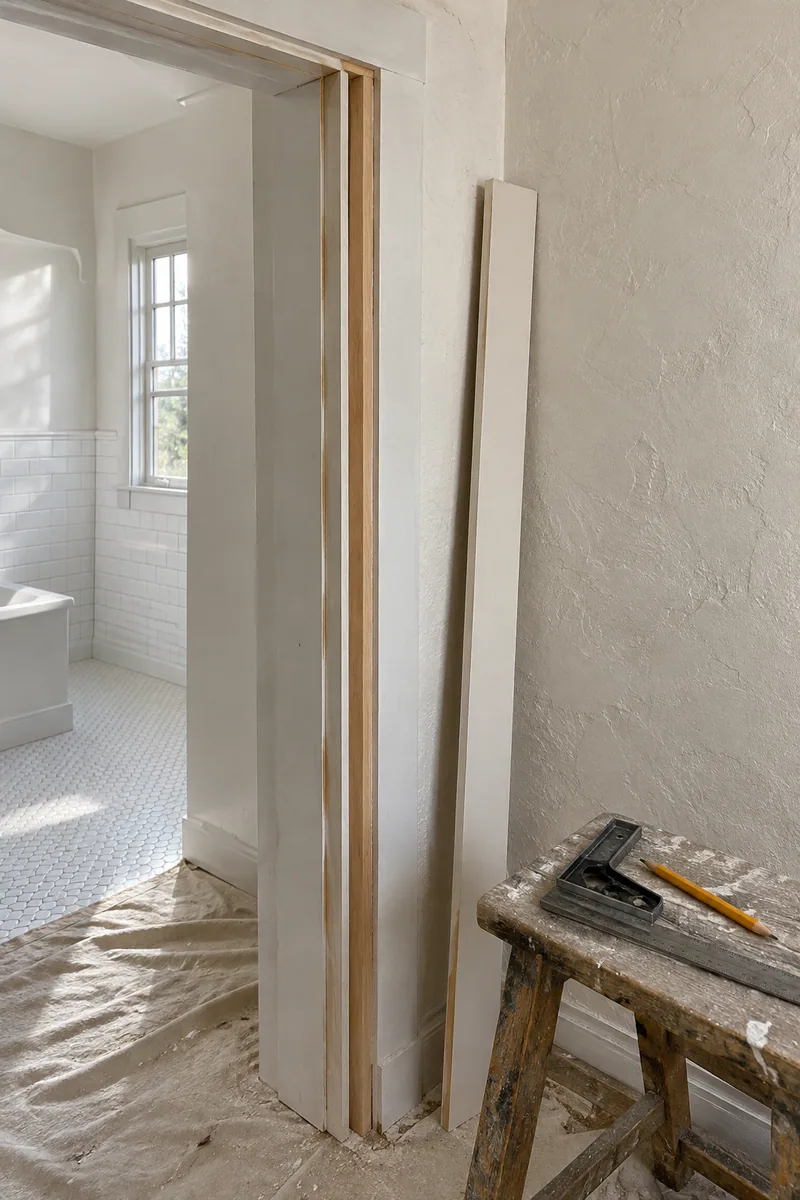
A door closes only as well as its frame lets it. We check every opening at the free visit, so a crooked jamb or a sagging header lands in your estimate, not on install day.
Here’s what we look at:
Plaster walls run thicker than drywall, so a stock jamb can sit short of the wall face. We order deeper jambs or add extension strips, so the casing lies flat.
A badly racked frame gets a new prehung unit. Planing a door to fit a crooked opening only moves the problem.
Door styles
Match the panel style to the house first, then pick the core. These five styles cover most LA homes.
Style
Best for
Watch out for
Core options
Shaker panel
Ranch, tract and modern farmhouse interiors
The flat center panel shows paint flaws
Solid core or hollow core
Five-panel
Craftsman bungalows and 1920s homes
Old openings often need custom sizes
Solid core or solid wood
Flush slab
Mid-century and modern homes
Hollow versions sound and feel thin
Solid core for a solid feel
Glass-lite
Offices, dens and pantries
Less privacy; safety glass required
Wood frame around the glass
Arched top
Spanish Revival archways
Door and jamb built to the arch
Solid wood, made to order
Casing is the trim around the opening. New doors next to old casing look patched, so we match the profile or replace it house-wide.
Hinges, levers or knobs and strikes should share a finish. Levers are easier for small hands and stiff fingers.
Bedrooms and baths get privacy sets that lock from inside. Halls and closets get passage sets, and bifolds get dummy knobs.
New floors raise the floor height. We cut door bottoms to the finished floor, so doors clear rugs and thresholds.
One visit gives you a door-by-door list: what to swap, what to refit and what a new doorway would take. It’s free, with no obligation.
Questions
Straight answers on cost, timing, permits, privacy and matching older doors.
Call and you’ll reach a project manager who knows doors, not a call center.
It comes down to door count, prehung or slab, the core and the hardware. A hollow-core slab hung in a sound frame sits at the low end. A solid-core prehung unit with new casing, or a custom-sized door for an older home, sits higher, and your itemized estimate prices each opening.
Yes, if the frame is square and solid. We order a slab, plane it to the opening and cut hinge mortises and a latch bore that line up with your jamb. A racked or split frame gets a prehung unit instead.
Not to swap a door in an existing opening. A new or widened doorway in a load-bearing wall needs an engineered header and a permit: LADBS for homes in the City of Los Angeles, or the local building department elsewhere. We confirm what your wall needs at the visit.
Most whole-house door swaps take about 1–3 days on site once the doors arrive. Custom sizes and solid wood take longer to arrive than stock units, so we confirm lead times before booking the crew.
Usually, if the wall beside the opening is clear. We open it, check for pipes, wires and ducts, frame the pocket and patch the drywall. A plumbing stack or a bearing wall changes the plan, and you’ll hear that at the visit.
Not fully. A barn door hangs in front of the opening, so light and sound pass around its edges, and most latches are simple hooks. For a bathroom, a pocket door or a hinged door gives you real privacy.
Yes. A solid core blocks far more sound than a hollow one, and soundproof seals at the stops plus a tighter gap at the floor cut more. They won’t silence a room on their own, but bedrooms and home offices get noticeably calmer.
Yes. We match the panel layout, wood and thickness, and size each door to its old opening. Arched-top doors are built to the arch, and a sound original door is often worth refitting instead.
ADA guidelines, a common reference for homes, call for at least 32 inches of clear width with the door open. Many older LA bedroom and bath doors fall short. We widen the opening, or fit offset hinges where an inch or two is enough.
More interior services
Floors, tile, paint, drywall, doors, closets and fireplaces planned as one coordinated job.
Walls, ceilings, trim and doors painted with careful prep and clean lines.
From the blog
Now booking free in-home visits
You open your doors dozens of times a day, and every one should close without a shove. Book your free in-home visit for a door-by-door list and a written, itemized estimate.
Mon–Sat, 8am–6pm
We measure each opening, check the frames and price the doors, trim and hardware line by line. Free, with no obligation.
Thanks — we got your request. We'll call you to set up your free in-home visit.