Home › Restaurant Remodeling › Santa Monica
Cafés, patios and small kitchens near the beach
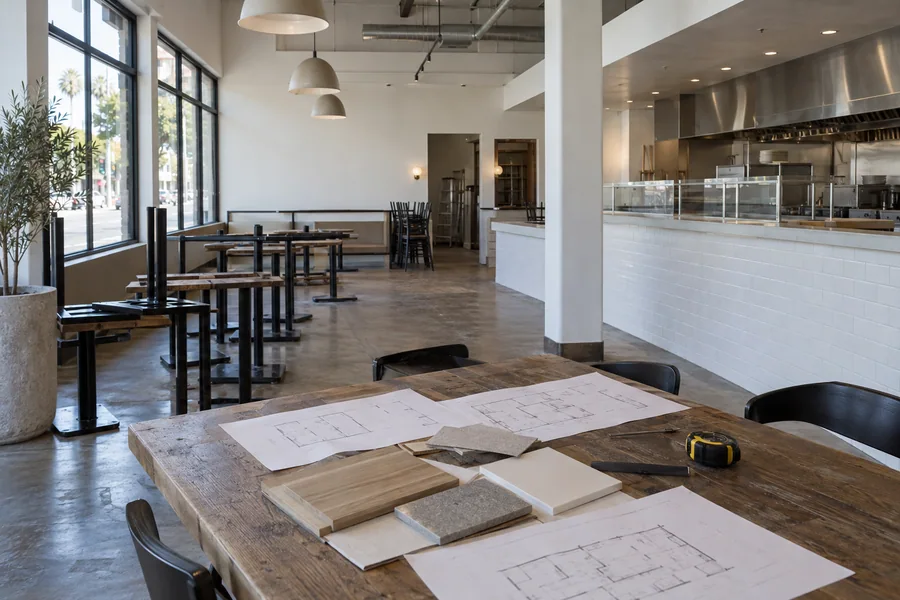
A beach café, a Main Street bistro or a counter near the Third Street Promenade: Los Angeles Home Remodelers handles restaurant remodeling in Santa Monica, CA. As your restaurant remodeling contractor, we build storefronts and patios, dining rooms and bars, flooring, kitchens, hoods and ventilation, and grease interceptors.
A project manager runs the city’s building plan check and permits, county health plan check for the food facility and landlord approvals, with licensed trades on hood fire suppression. We phase work or go after close. Most remodels take about 4–12 weeks on site once permits are issued. You get a free walkthrough and a written, itemized estimate.
Bonded & Insured | Written Workmanship Warranty
We walk the storefront, patio and kitchen with you before the lunch crowd arrives.
Thanks — we got your request. We'll call you to set up your free in-home visit.
Santa Monica restaurant remodeling
Serving Main Street, the Third Street Promenade and cafés across Santa Monica, CA.
Restaurant remodeling in Santa Monica lives or dies at the front door. Walkers, cyclists and beach crowds choose in a glance, so the storefront, patio and first few seats do more selling than any sign.
Behind that front, most spaces are small. We plan the kitchen around your menu so a narrow back room holds the prep, cooking, dishwashing and cold storage you need without blocking deliveries.
Some approvals here go beyond the building permit. Much of Downtown sits in the Coastal Zone, and the city’s permit portals are changing, so we confirm the current path for your address before drawings are final.

Santa Monica services
The front of the house leads here, because that’s where a passerby decides. Each card opens a service page or the estimate form.

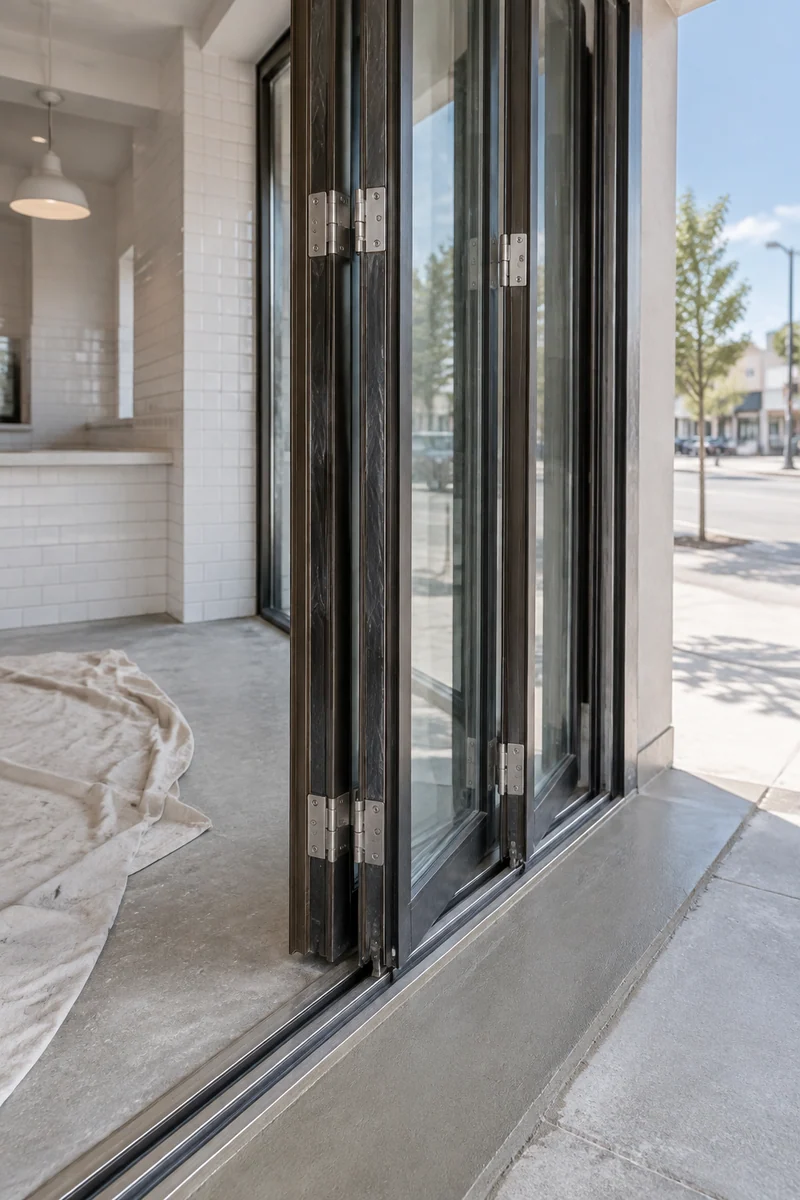
People walking by decide in seconds whether to stop. We rebuild storefront glass, doors that fold open, awnings and private-property patios with paving, railings and shade, and we choose outdoor metals and finishes that stand up to ocean air.
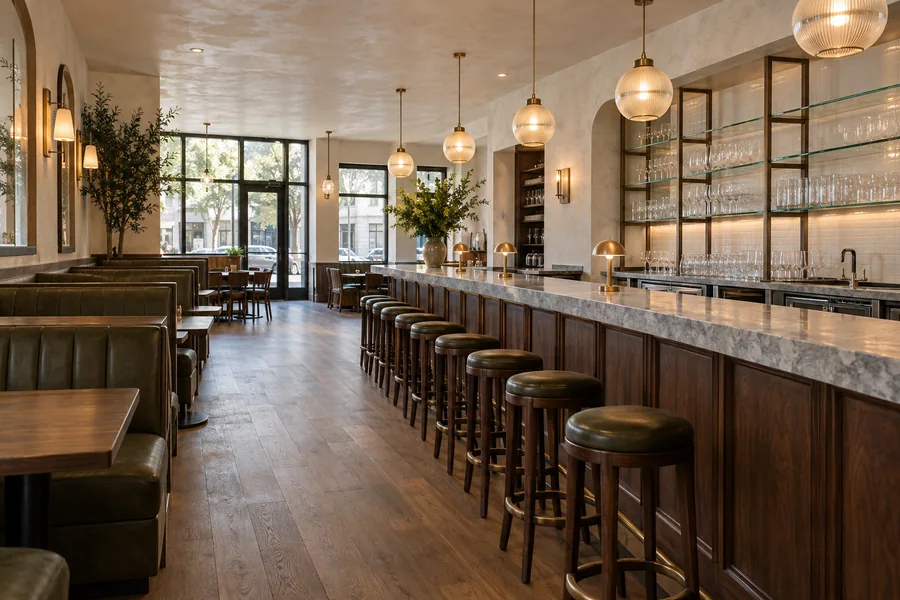
A small room earns more when every seat works. We build order counters, rail seating at the window, banquettes along a wall and bars sized for quick turnover, with lighting that carries the room from breakfast into the evening.
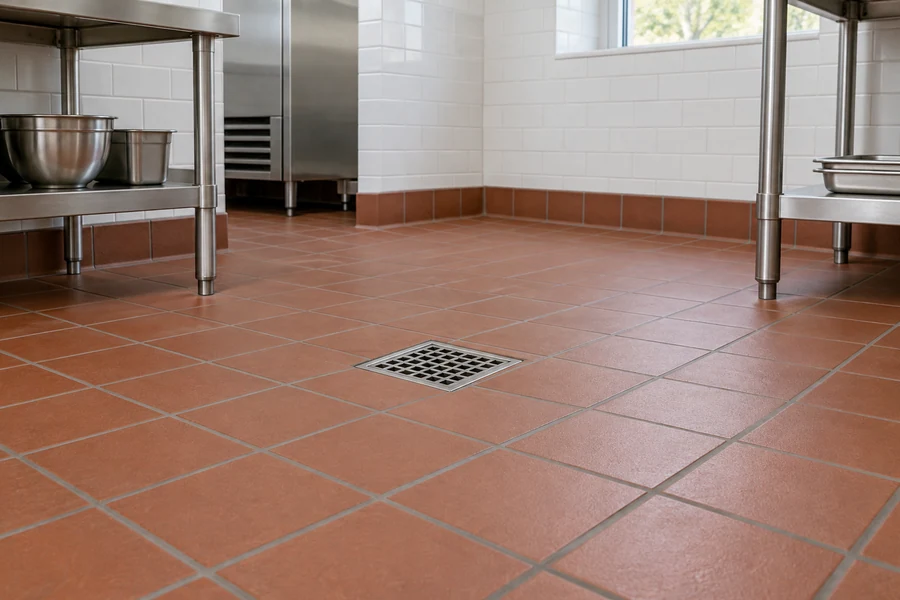
Beach traffic tracks in sand and water all day. We lay slip-resistant porcelain or sealed concrete up front and quarry tile or resin in the kitchen, with coved base and a slope to every floor sink.

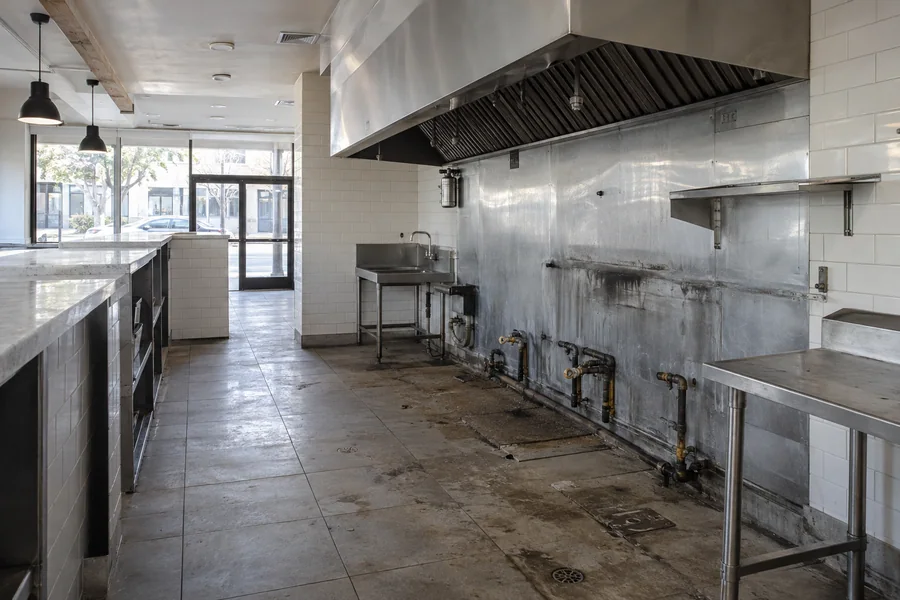
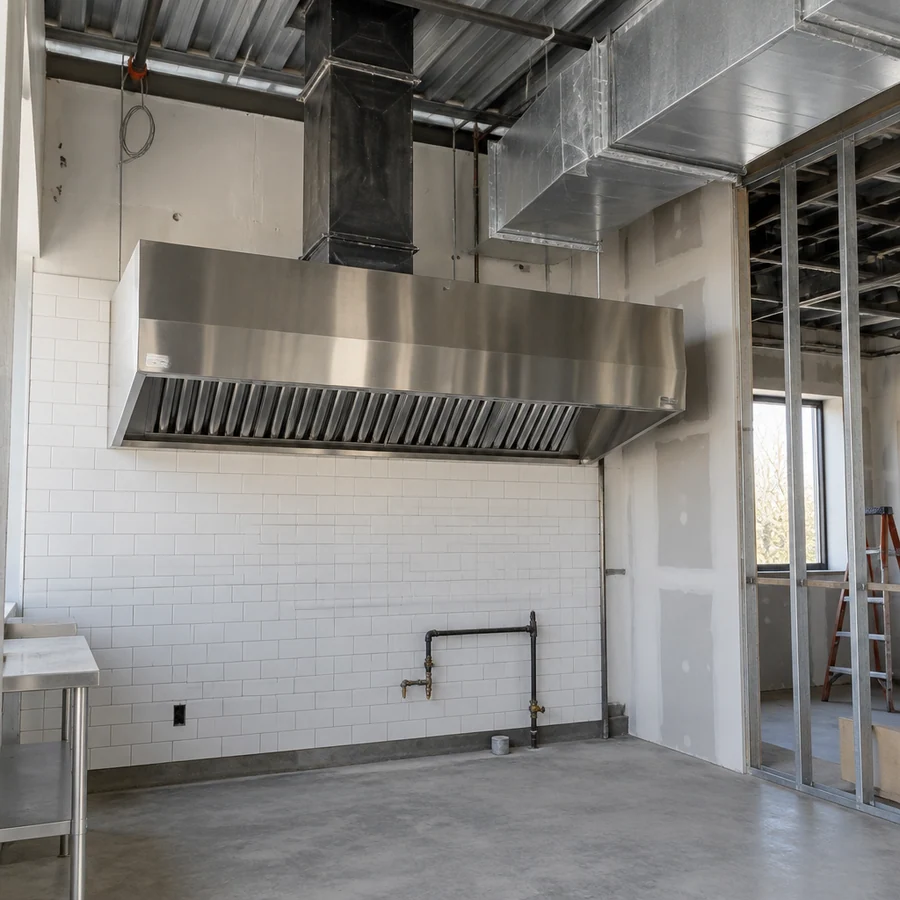
A short line still needs a Type I hood if it cooks with grease. We fit the hood, duct, fan and makeup air into tight ceilings, and a licensed specialty contractor installs and tests the fire suppression.

Where a walk-in won’t fit, undercounter refrigeration and a compact reach-in wall can. We add the circuits and drains, and if a walk-in does fit, we coordinate the box and condenser with your refrigeration vendor.
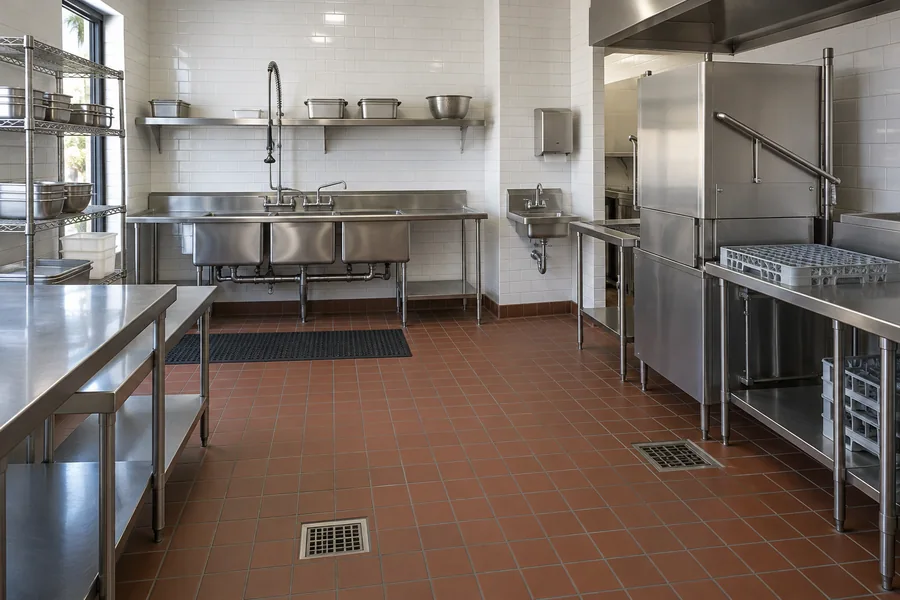
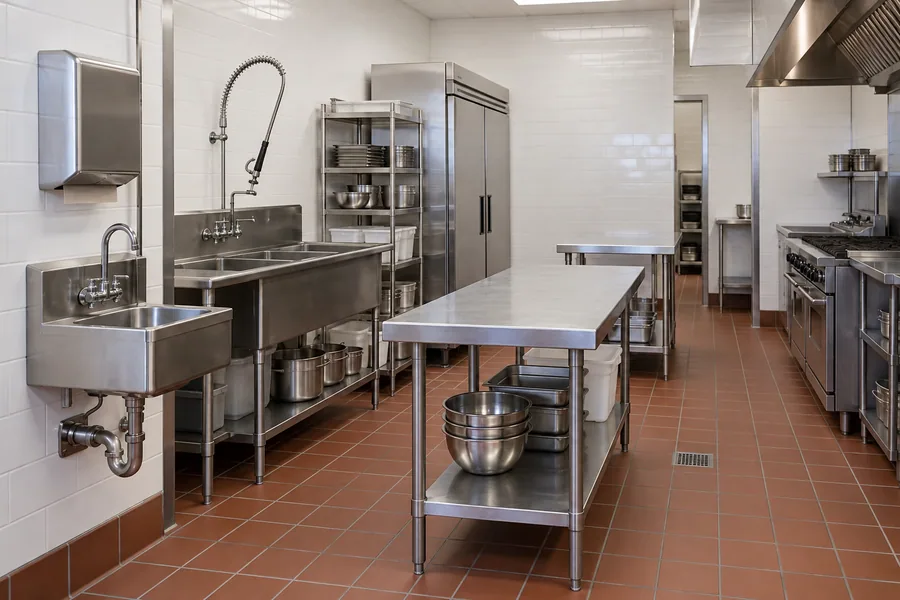
Most cafés here work from a narrow back room. We lay out prep, cook and dish stations so two cooks can pass each other, and rough in water, power and gas, or a fully electric line, to your equipment list.
How it works
Every approval question gets answered before your scope is final.
Your address tells us about the Coastal Zone question and your building. Add your menu and opening goal.
We measure the frontage and patio, check the hood and panel, and look at how deliveries reach the back.
Your scope prices each item on its own line, from the folding doors to the reach-ins.
Once you sign, we file each trade permit, send health plans to the county and book the long-lead glass.
Santa Monica’s Building & Safety issues separate building, electrical, plumbing and mechanical permits, and a restaurant alteration usually needs plan check. Applications have run through the Citizen Access and ProjectDox portals, and the city approved a new permitting system in 2024, so we confirm the current route first.
Much of Downtown sits in the Coastal Zone, where some projects need a Coastal Commission permit on top of city approval. The Los Angeles County Department of Public Health, Environmental Health, reviews kitchen plans, and grease rules come from the sewer agency, which we confirm for your site.
Small spaces near the beach
Many cafés here run a full menu from a back room the size of a large closet. Every station, shelf and outlet has to earn its place, and the equipment choice comes first.
In a compact café, we settle these early:
Santa Monica’s Zero Emission Building Code requires new buildings to be all-electric. Before you choose gas or electric equipment for a remodel, we confirm with the city whether any of it applies to your space.
An electric line can need a bigger panel or service. SCE delivers the power, and we request any service change early.
Restaurant remodel cost in Santa Monica
Storefront and patio work often lead the budget here, followed by the hood and the power supply.
A small café can cost as much as a bigger room once the front opens up and the kitchen goes electric. The written, itemized estimate from your walkthrough is the number to plan around.
Large openings need custom frames, headers and longer lead times.
Paving, railings, shade and drainage add up, and outdoor metals cost more when they’re built for salt air.
An all-electric line can push the panel past capacity and add a service upgrade.
A Coastal Zone review or landlord design rules add drawings and weeks to the schedule.
Night shifts keep the summer crowd served, and the added labor appears as its own line.
Book a free site walk and get a written scope for the storefront, patio and kitchen. There’s no commitment, and you keep the scope.
Questions
Answers on permits, the Coastal Zone, electric kitchens and staying open in summer.
Yes. Building & Safety issues separate building, electrical, plumbing and mechanical permits, and a kitchen or storefront change usually touches several. We confirm the current portal and file each permit for you.
It depends on your address and scope. Santa Monica doesn’t have a fully certified Local Coastal Program, so some Coastal Zone projects, including much of Downtown, need a separate Coastal Commission permit. We check yours early.
Not necessarily. Santa Monica requires new buildings to be all-electric, and we confirm with the city how that applies to a restaurant renovation like yours before you order equipment.
The Los Angeles County Department of Public Health, Environmental Health. It reviews the plans before construction and inspects the finished space before you open. We prepare the submittal and book the final.
It depends on what you cook. Fryers, grills and other grease-producing equipment need a Type I hood with fire suppression. For lighter menus, we confirm what the agencies require for your equipment.
Often, yes. We phase storefront and patio work, run loud tasks after close and keep the entry open. If a short closure costs less, we show you both options.
More services
Everything we build for restaurants, from a café refresh to a full restaurant build-out.
Commercial kitchen layouts and rough-ins built around your equipment schedule.
Hoods, ducts, fans and makeup air sized to your line, with certified suppression.
From the blog
Now booking free walkthroughs
A storefront that invites people in and a kitchen that keeps up make a small space pay. Los Angeles Home Remodelers runs the approvals and trades. Book your free site walk.
Mon–Sat, 8am–6pm
We look at the frontage, patio and kitchen, then send a scope with each line priced. No charge.
Thanks — we got your request. We'll call you to set up your free in-home visit.