Home › Restaurant Remodeling › Storefront & Patio
Restaurant Patios in Los Angeles
A restaurant patio and storefront remodel gives your frontage new glass, an accessible entry door, awnings, signage backing and outdoor dining, on your own lot or the public sidewalk. Los Angeles Home Remodelers is a commercial contractor building restaurant patios and storefronts across Los Angeles, CA.
One project manager runs LADBS plan check and permits, the Public Works permit for sidewalk dining, the county health department’s review where outdoor service needs it, and your landlord’s approval. We phase the work around service, and most projects take about 2–6 weeks on site. You start with a free walkthrough and a written, itemized estimate.
Bonded & Insured | Written Workmanship Warranty
We measure your frontage, check the walkway and lot lines, and note what your landlord controls. Free, and you sign nothing.
Thanks — we got your request. We'll call you to set up your free in-home visit.
Restaurant patios in LA
Serving restaurants across Los Angeles, CA.
A restaurant patio adds seats you don’t pay rent on inside, and a remodeled storefront tells a passerby what you serve before they read the menu. We build both from the property line to your front door.
LA frontages vary. A 1920s storefront may have a transom and a cracked tile bulkhead, while a strip-center landlord often owns the canopy above your door.
We sort out who controls each piece, then plan the facade and outdoor dining around it.

Storefront and patio services
Choose one or combine all three. Most frontage jobs share one set of drawings and one permit path.

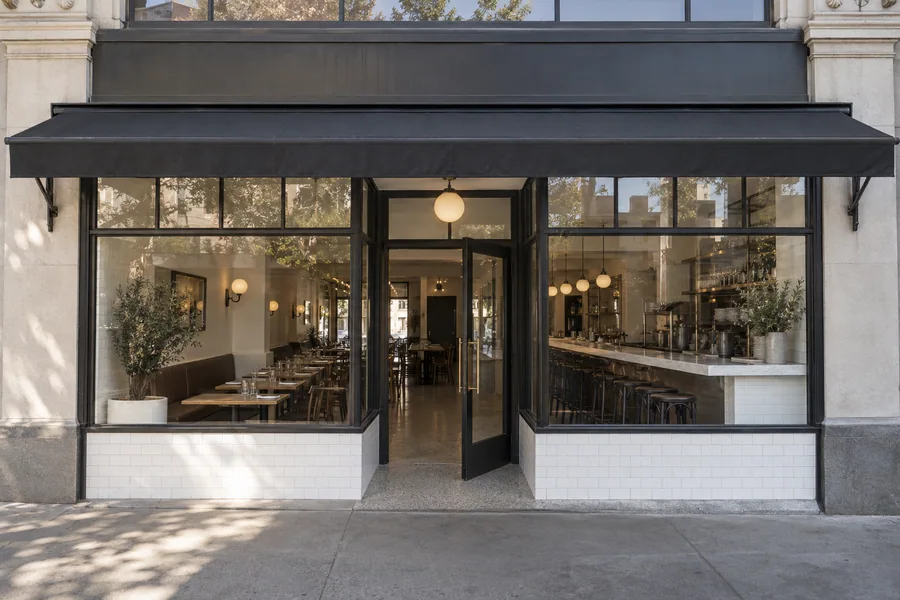
A storefront remodel replaces the face of your restaurant: aluminum storefront framing, safety glass, the entry door and its hardware, plus new facade finishes and exterior lights. Diners judge a restaurant from across the street, so this is the part they see first.
We measure every opening ourselves and order the glass as soon as the drawings clear plan check.

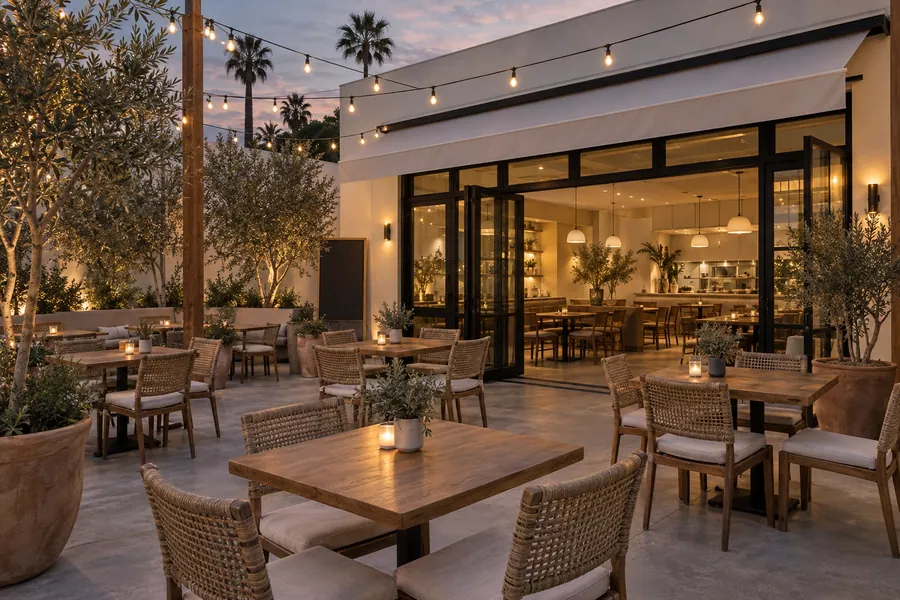
A restaurant patio on your own lot or courtyard gives you seats without adding rent. We pour or pave the floor, slope it to drain, set rails and planters, and add shade, heaters and lighting so the patio fills after dark.
Need it covered or closed in later? We frame footings and power for that from day one.
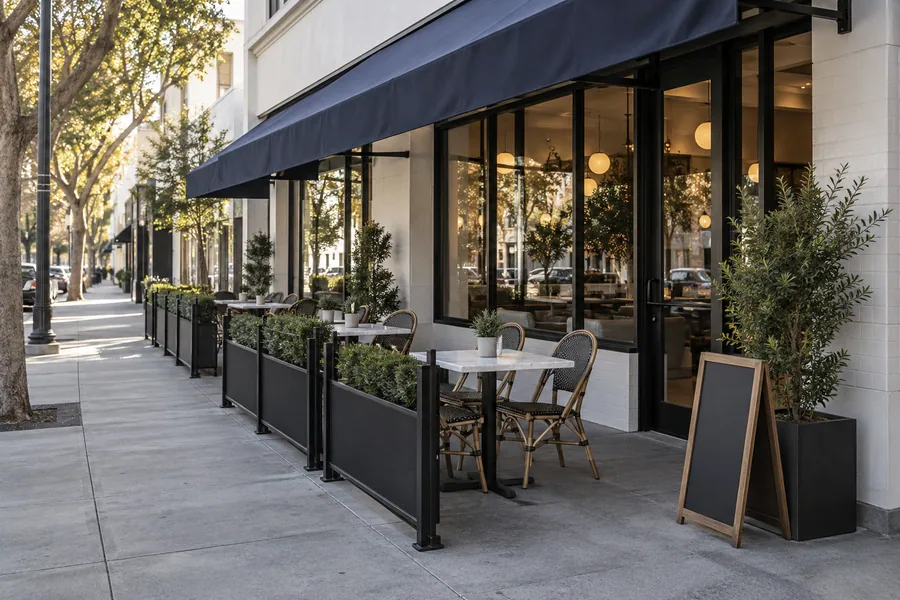
Sidewalk dining puts tables on the public walk in front of your door, under an awning that shades the glass. In the City of LA, the LA Department of Public Works permits sidewalk dining and sets the clear path you keep open for pedestrians.
We draw the layout to that path, build the barriers and hang the awning.
How it works
Four steps, with permits and glass orders started early so the build itself stays short.
We measure the openings, mark the lot line, check the sidewalk width and note what your lease lets you change outside.
Your drawings go to LADBS, to Public Works for any sidewalk dining, and to your landlord, with each agency’s comments answered as they come back.
Storefront framing, glass, the awning and the patio rails are made to order, so we release them the day the drawings clear.
We swap the storefront in sections, build the patio, call each inspection and walk the finished frontage with you.
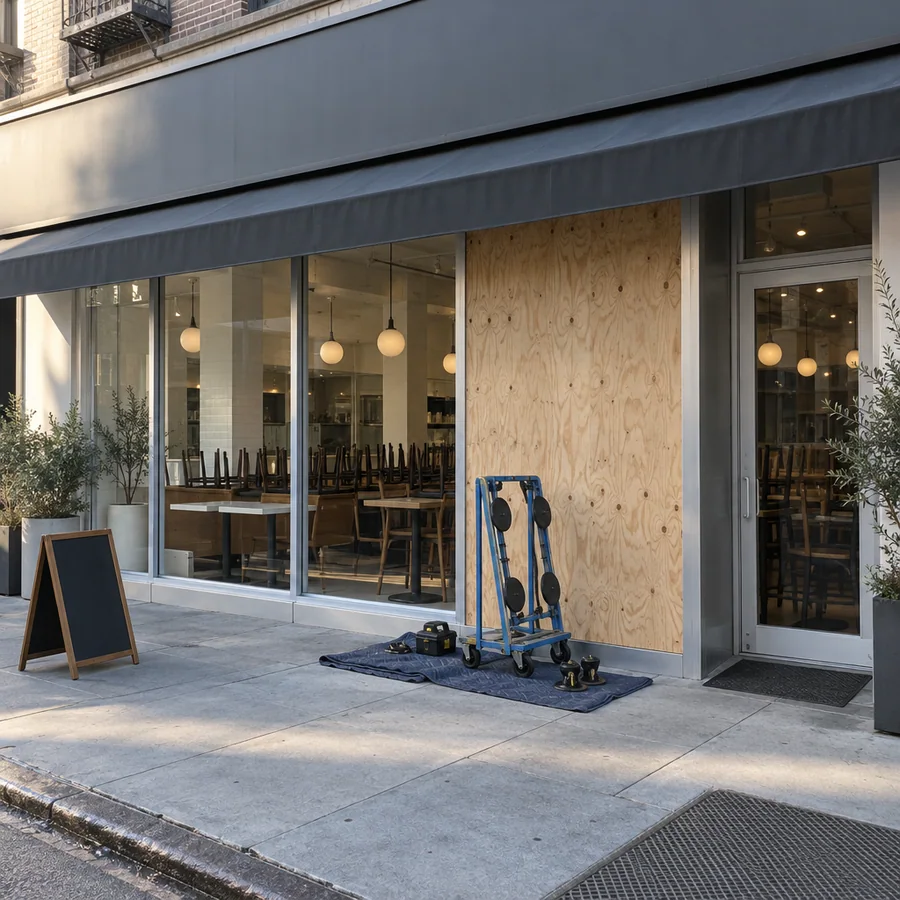
Most storefront swaps don’t close the restaurant. We set glass one bay at a time, keep a working entry for guests and lock a plywood panel over each open bay at night.
Cutting and demolition happen before service or on your closed day, and we sweep the walk clean before your first seating.
Frontage zones
Most projects touch three or four of these. Each one has its own rules, so we plan them together.

New storefront glass in thermally broken aluminum frames brings daylight in and shows the room off at night. Glass in and beside doors must be tempered or laminated safety glass, and we confirm the Title 24 energy rules for your scope.
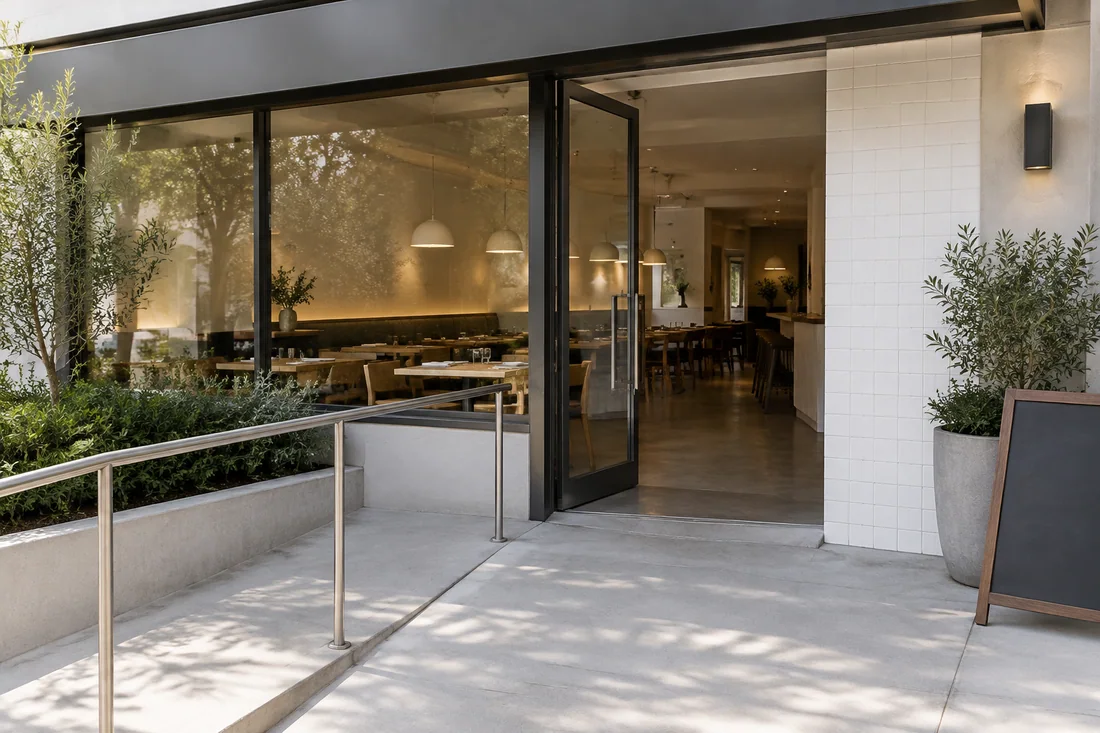
Remodeling the storefront can trigger accessibility upgrades under the California Building Code, and the entry is where the path of travel starts. We build to the CBC accessibility rules for your scope, and plan check reviews them.

An awning shades the glass, keeps a sidewalk table dry and gives your facade color without paint. One over the public walk adds height and projection rules, which we confirm with LADBS and Public Works.
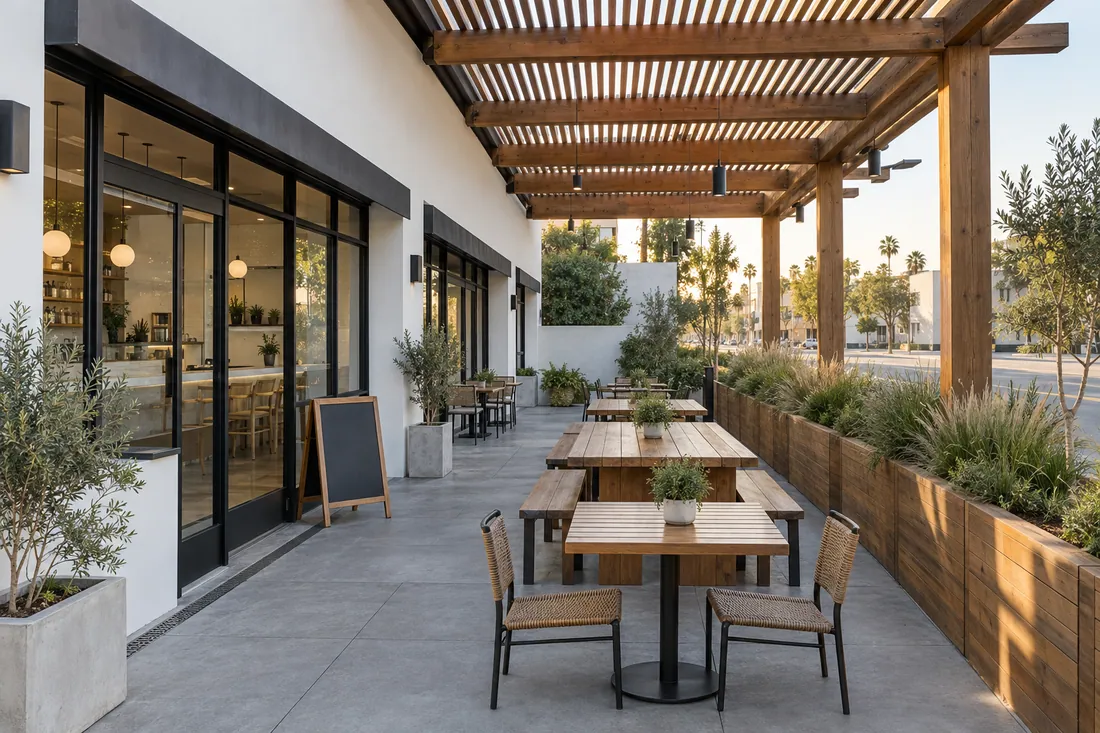
A courtyard, side yard or parking strip you lease can become an outdoor dining patio. Added seats can change your occupant load, restroom count and parking, so we confirm with LADBS and city planning before you buy furniture.
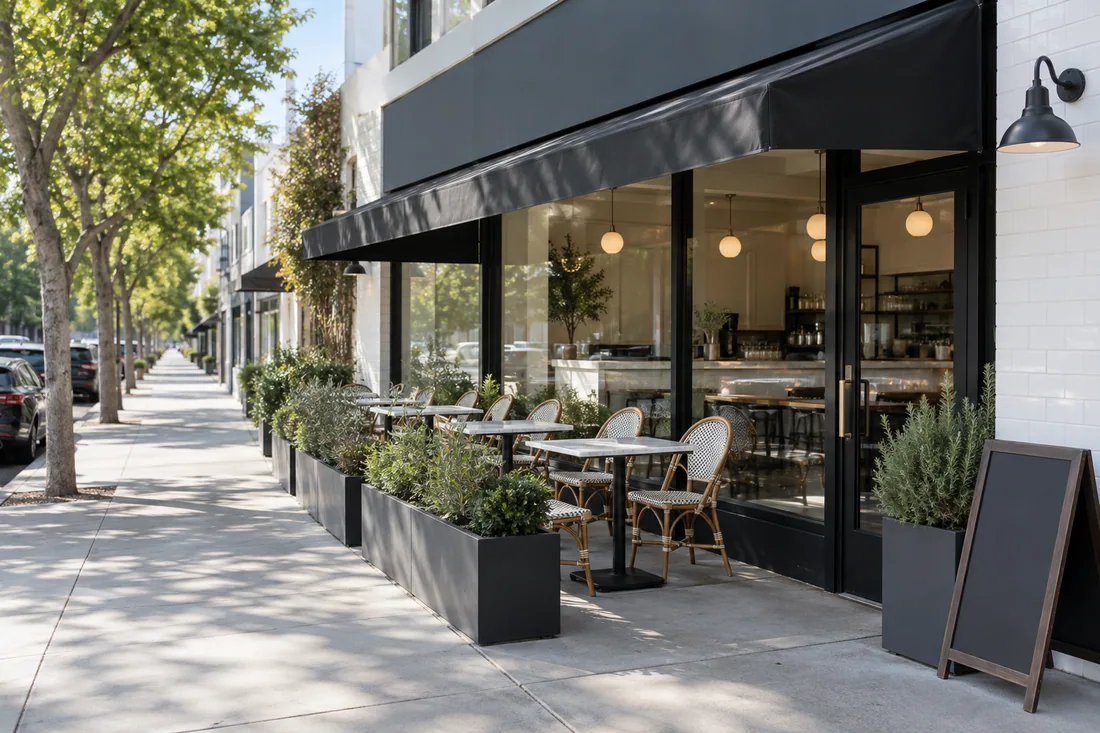
Sidewalk dining in the City of LA needs a permit from the LA Department of Public Works, which keeps a clear walkway open for pedestrians. We draw your tables to that path and confirm the current rules for your frontage.
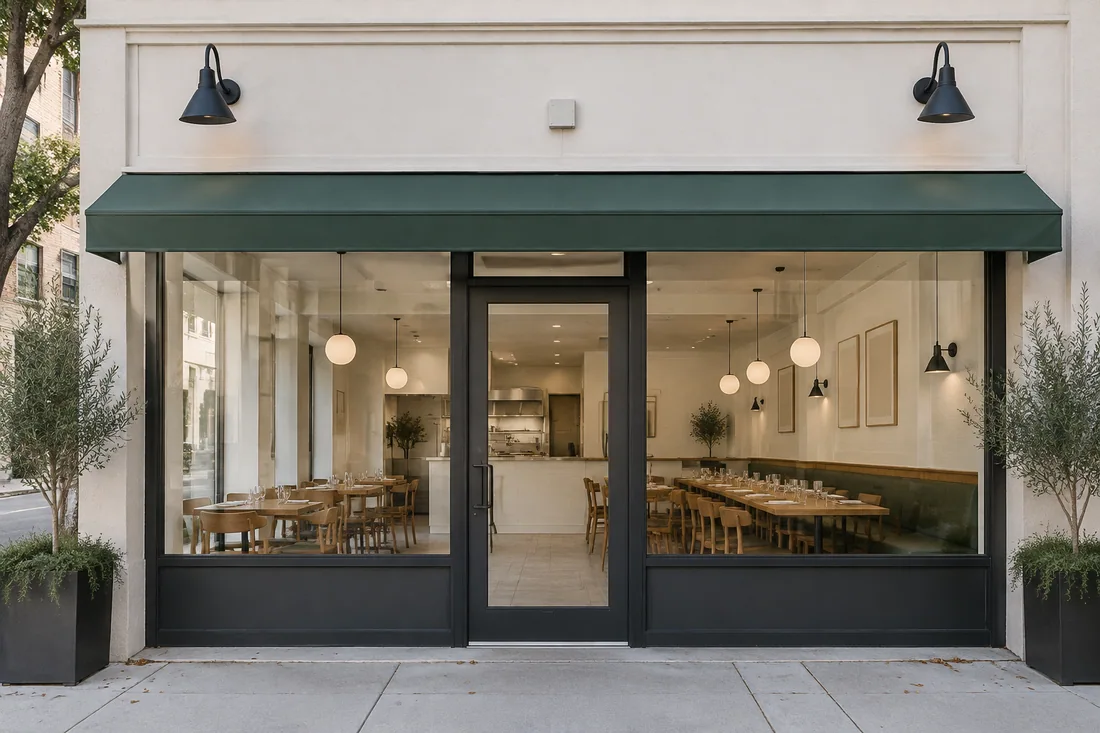
Your sign company builds the sign, and we get the facade ready for it. Some districts add their own sign rules on top of the signage permit, so we check yours before the facade drawings are final.
Options compared
Here’s who reviews each option and how long the build usually runs once permits are in hand.
Option
Who reviews it
Time on site
Watch for
Open patio on your lot
LADBS, plus planning if seats or parking change
About 1–3 weeks
Drainage and a level path to the door
Covered patio
LADBS for the roof, posts and footings
About 2–4 weeks
Heater clearance to the roof
Patio enclosure
LADBS, which may treat it as indoor space
About 3–6 weeks
Exits, sprinklers and energy rules
Sidewalk dining
LA Department of Public Works
Days, once permitted
The walkway kept clear
Awning over the walk
LADBS and Public Works
About 1–2 days to hang
Height above the sidewalk
Natural gas heaters run on a permitted gas line from a licensed plumber. Electric heaters need their own circuits. We keep each one’s listed clearance from awnings, umbrellas and the patio cover.
String lights, wall sconces and step lights keep the patio usable at night. Title 24 covers outdoor lighting, so we wire the controls your scope calls for.
Serving alcohol outside can bring the state Department of Alcoholic Beverage Control’s rules for the patio boundary. Your licensing advisor handles that, and we build the rail to the approved plan.
Food prep stays inside. If your patio adds its own bar or service station, we confirm with the county health department what it needs.
One visit shows what fits on your lot and sidewalk, which approvals each piece needs and what your landlord has to sign. It’s free, and you aren’t committing to anything.
Questions
Short answers on permits, timing, sidewalk dining, accessibility and staying open.
Call, and talk it through with the project manager who’d run your frontage.
Usually, yes. Paving, rails, a cover, heaters and lighting are permitted work through LADBS, and added seats can bring a planning review for parking and occupancy. We confirm what your site needs before drawings start.
Most storefront swaps take about 1–3 weeks on site, after the glass and frames are made to order. Plan check and fabrication usually take longer than the install, so we file and order early.
A patio sits on property you own or lease, and LADBS permits it. Sidewalk dining sits on the public walk, and in the City of LA it needs a Public Works permit that limits how far tables reach.
Most restaurants can, because we swap the glass in sections and keep an entrance open. A full facade rebuild may need a day or two closed, and those days go in the schedule before work starts.
Often, yes. Altering the storefront can trigger upgrades to the entry and the path of travel under the California Building Code. We build to those rules for your scope, and plan check reviews them.
Yes, with retractable walls, roll-down panels or glass. Once a patio gets a roof and walls, LADBS may treat it as indoor space, which brings exits, sprinklers and energy rules. We confirm that before you order panels.
They can. Outdoor seats add to your occupant load, which sets restroom fixtures and exits. We run the count with your drawings and confirm it with LADBS before you add tables.
Your sign company builds the sign and its permit runs through LADBS in the City of LA. We frame the backing, run the circuit and leave the facade ready to mount it.
More restaurant services
Full restaurant remodels and build-outs, from the kitchen line to the front door.
The room your new storefront opens into: seating, bar, lighting and acoustics.
Cook line, prep and dish areas laid out and roughed in for your equipment.
From the blog
Now booking free walkthroughs
A new storefront and patio add seats and draw guests in from the street. Los Angeles Home Remodelers draws, permits and builds both under one contract. Book your free frontage walkthrough.
Mon–Sat, 8am–6pm
We measure the frontage, sketch the patio and price each piece on its own line. Free, and you sign nothing.
Thanks — we got your request. We'll call you to set up your free in-home visit.